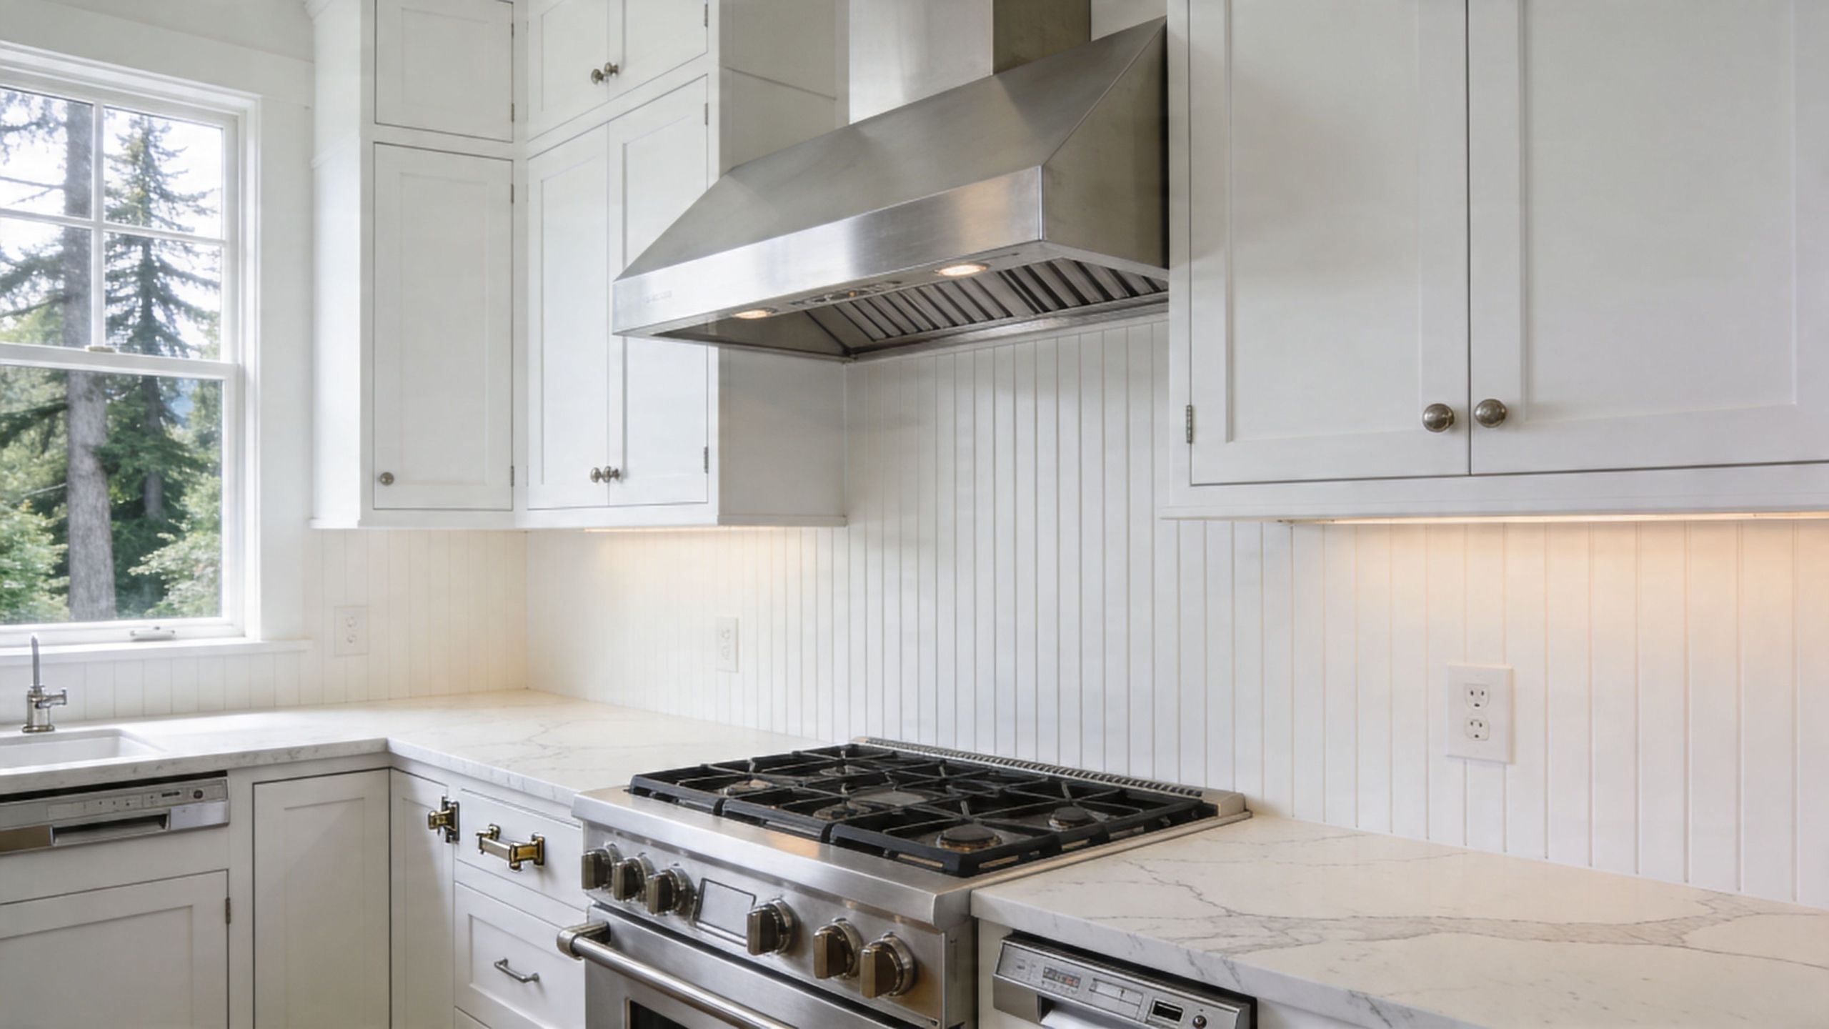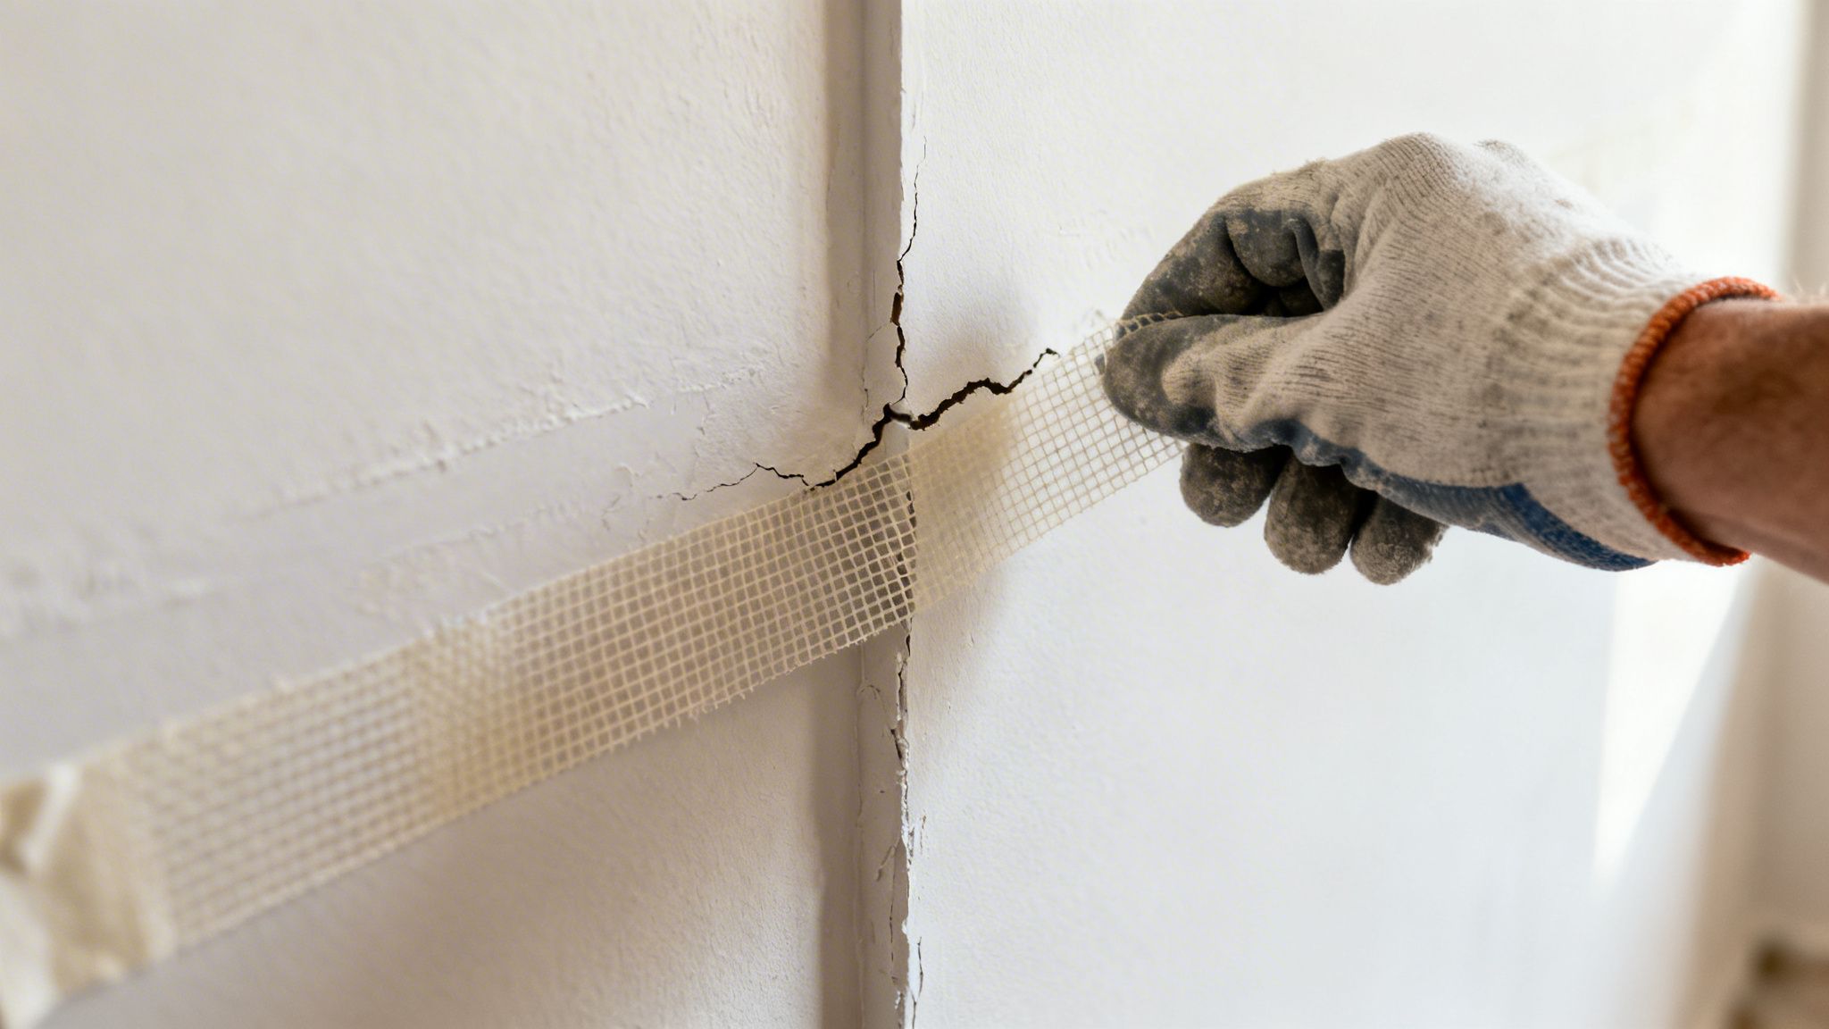
8 Top Basement Paint Color Ideas for 2026

Your basement holds more potential than is often recognized. In Kent, Seattle, Tacoma, and the communities in between, we see the same pattern all the time. A basement starts as the dim part of the house that stores old boxes, leftover flooring, or exercise equipment that never found a real home. Then life changes. You need a family room, a guest space, a home office, a playroom, or a cleaner tenant area that doesn’t feel like an afterthought.

Paint is one of the fastest ways to change that feeling. The right basement paint color ideas can make a lower level feel brighter, calmer, warmer, and more finished. But in the Puget Sound region, color alone doesn’t solve the whole problem. Our basements deal with limited natural light, cool artificial light, and moisture conditions that can punish the wrong product or the wrong prep.

That’s why basement color decisions need to be practical, not just stylish. A color that looks great online can turn flat, greenish, or muddy once it hits a below-grade wall. A finish that works upstairs can fail fast downstairs. And if the walls haven’t been properly sealed, repaired, and primed, even the best paint won’t hold up the way it should.

A lot of homeowners also want color help that connects mood with function. If that’s you, this overview of colour psychology in interior design is a useful companion to the contractor-side advice below.

At Wheeler Painting, we approach basements as real living and working spaces, not secondary rooms. These are the colors and color families that consistently work well, along with the trade-offs that matter if you want a finish that looks right and lasts.

1. Cool Gray and Charcoal The Sophisticated Neutral
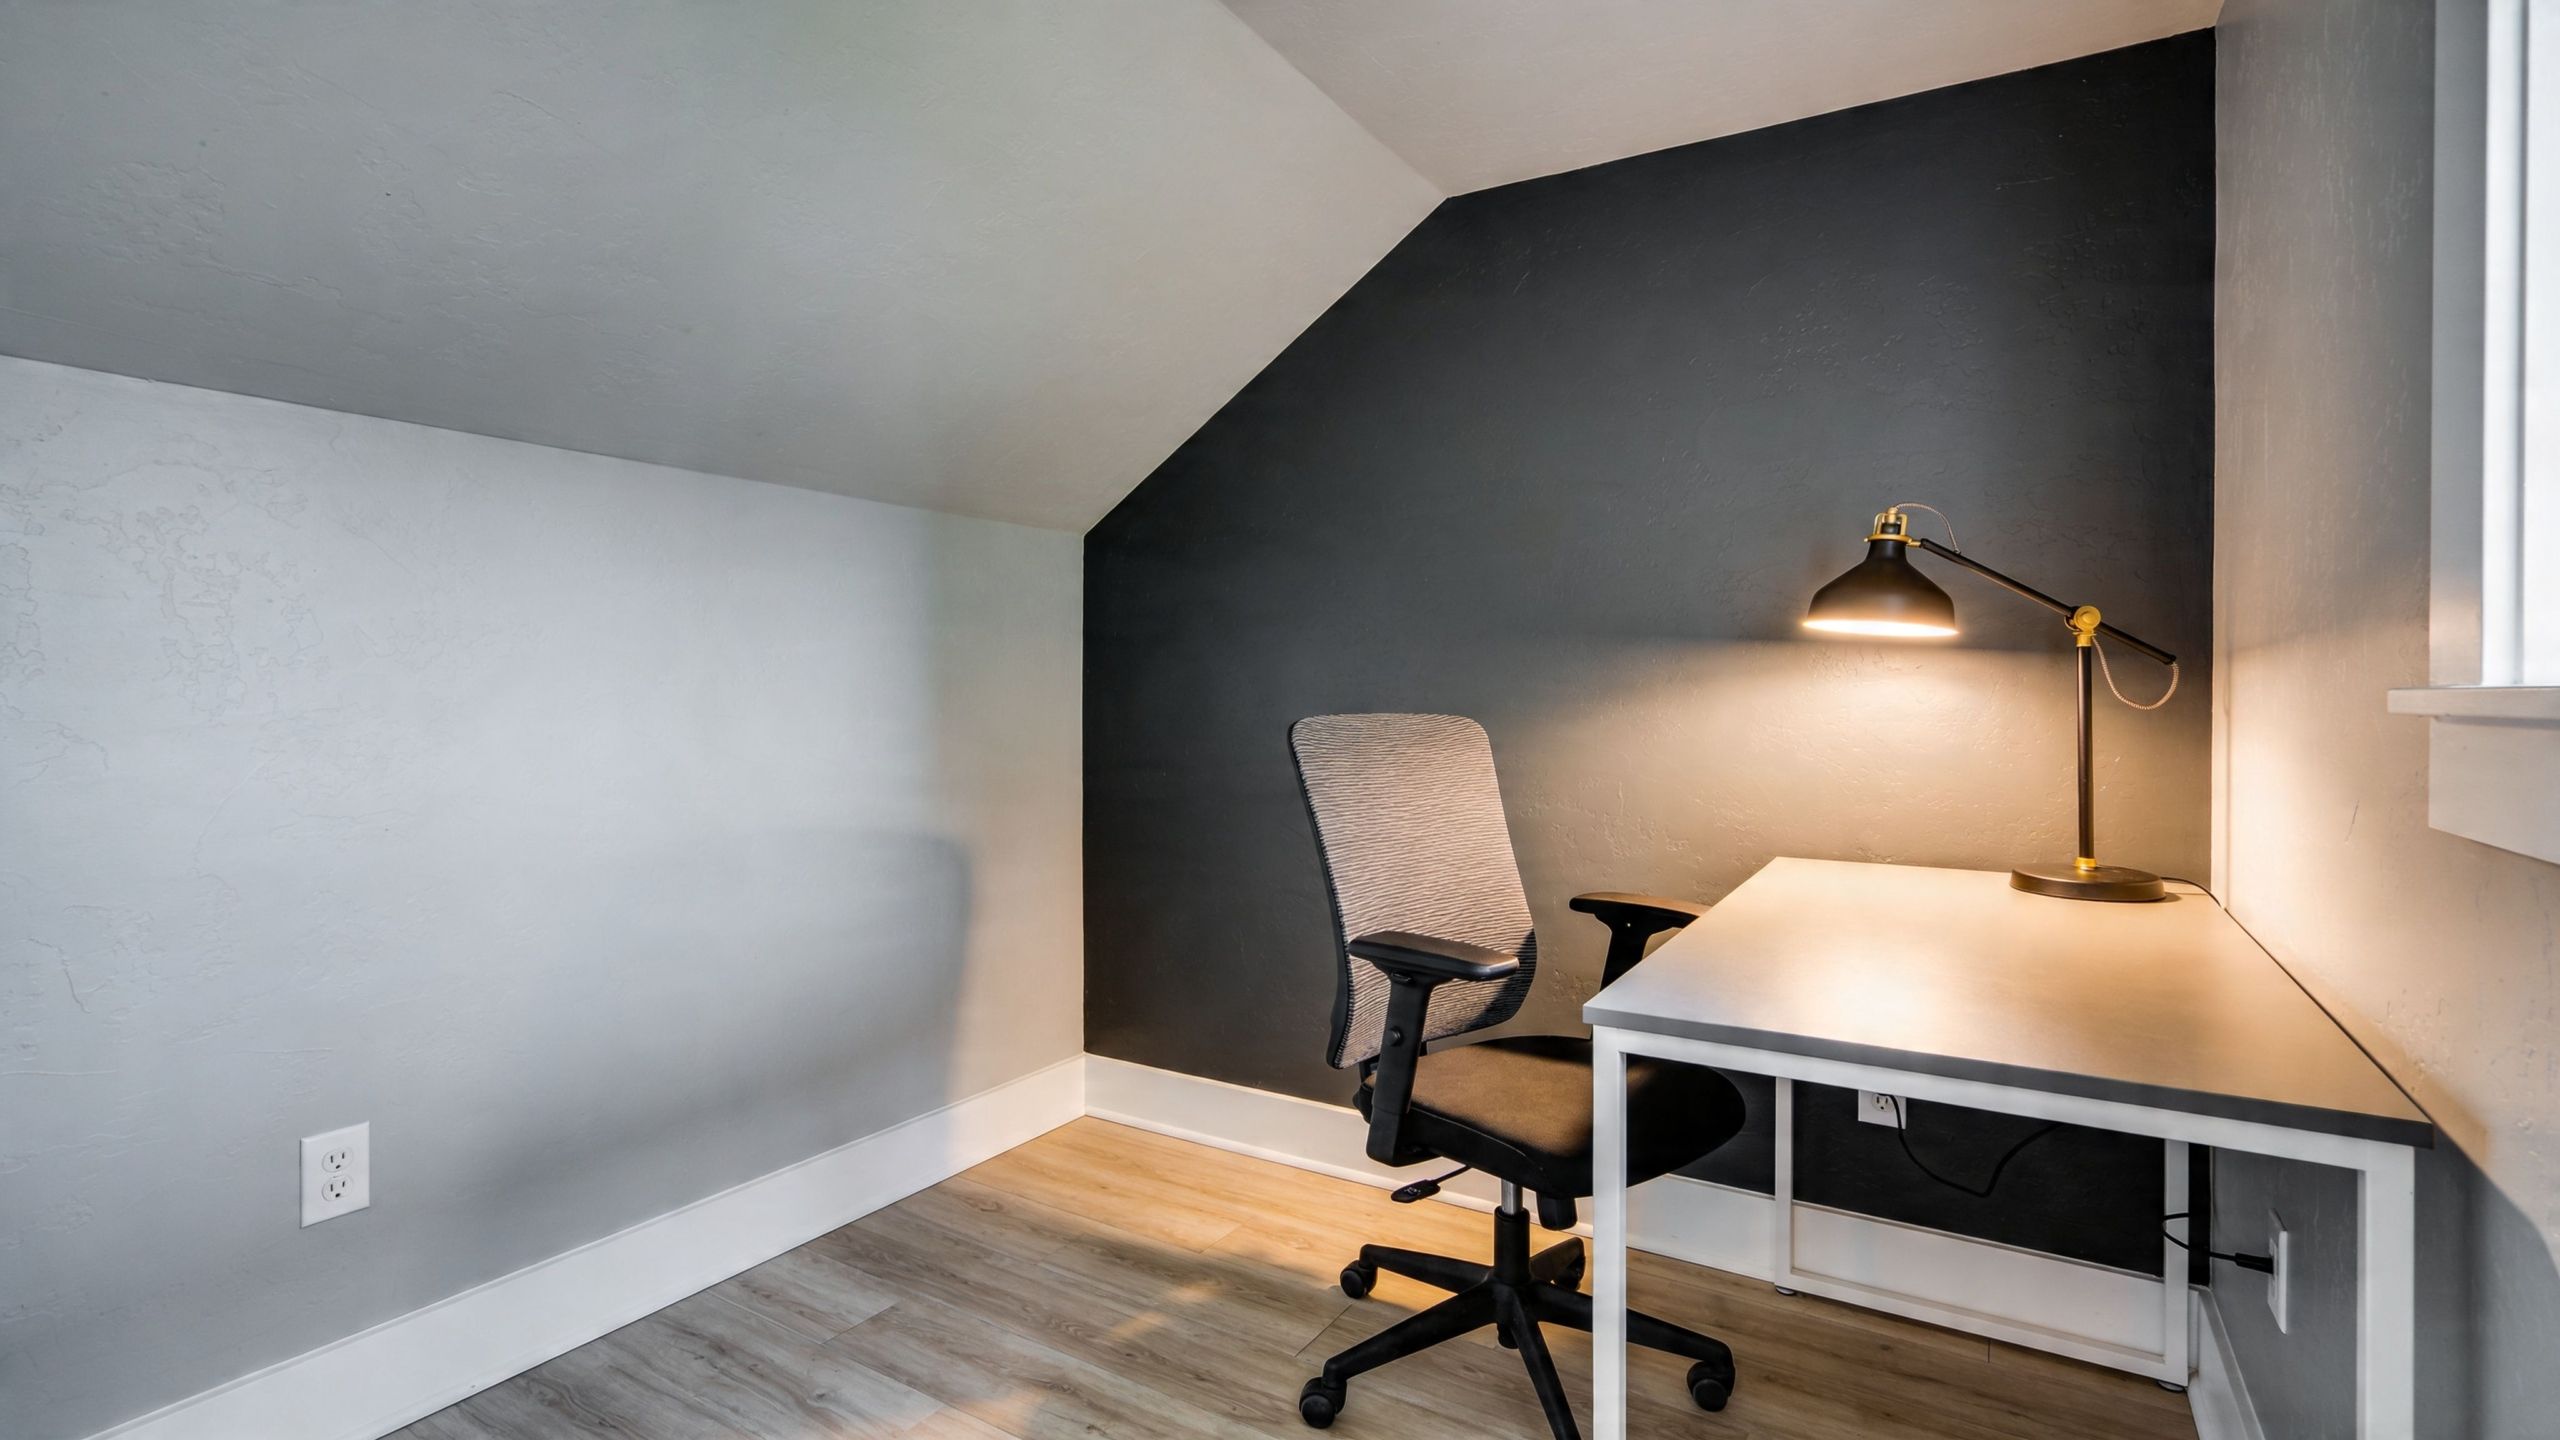
A modern home office setup featuring a desk, chair, and desk lamp against a dark accent wall.

Cool gray still shows up on a lot of basement projects because it gives a clean, modern look without feeling busy. Charcoal takes that same idea and adds more depth. In a finished basement office, media room, or tenant improvement space, these tones can feel polished and controlled.

They also hide a lot better than bright whites. Minor drywall waves, patched areas, and the occasional old mark on foundation-adjacent walls tend to show less in a medium to dark neutral than they do in a stark pale color.

Where gray works and where it can disappoint

Gray is strongest when the room already has a decent lighting plan. If the basement relies on a couple of cool LED fixtures and not much else, some grays can turn flat fast. In Western Washington basements with high indoor humidity and cool lighting, cool tones can also shift in ways homeowners don’t expect.

One regional note matters here. A Puget Sound-focused color discussion points out that Western Washington homes often deal with average indoor humidity in the 70 to 80 percent range, and cooler tones can read greenish or chalky under common basement LED lighting in damp spaces, especially if they aren’t balanced carefully with the rest of the room’s finishes and equipment choices (Pacific Northwest basement paint observations).

Cool gray can look sharp in one corner and almost dead in another. Basement lighting exposes that difference more than upstairs rooms do.

How to make gray look intentional

A few field-tested moves help:

  • Use warm lighting: Bulbs in the warmer range help a cool gray feel balanced instead of clinical.
  • Add white trim: Crisp trim gives the wall color a clean edge and lifts the room visually.
  • Choose the right sheen: In a basement, satin or semi-gloss often makes more sense than flat paint on lower wall sections because it cleans up more easily.
  • Prime first: If there’s any history of dampness, start with moisture-focused prep and a quality primer.

If your basement has ever felt damp, color selection should come after the moisture discussion. A good place to start is this guide on how to waterproof basement walls.

For a homeowner in Seattle using the basement as a home office, charcoal on one wall behind the desk can look more finished than painting the whole room dark. For a property manager updating a small tenant lounge in Tacoma, a mid-tone gray can create broad appeal without locking the next user into a strong style.

2. Warm White and Cream The Light Maximizer
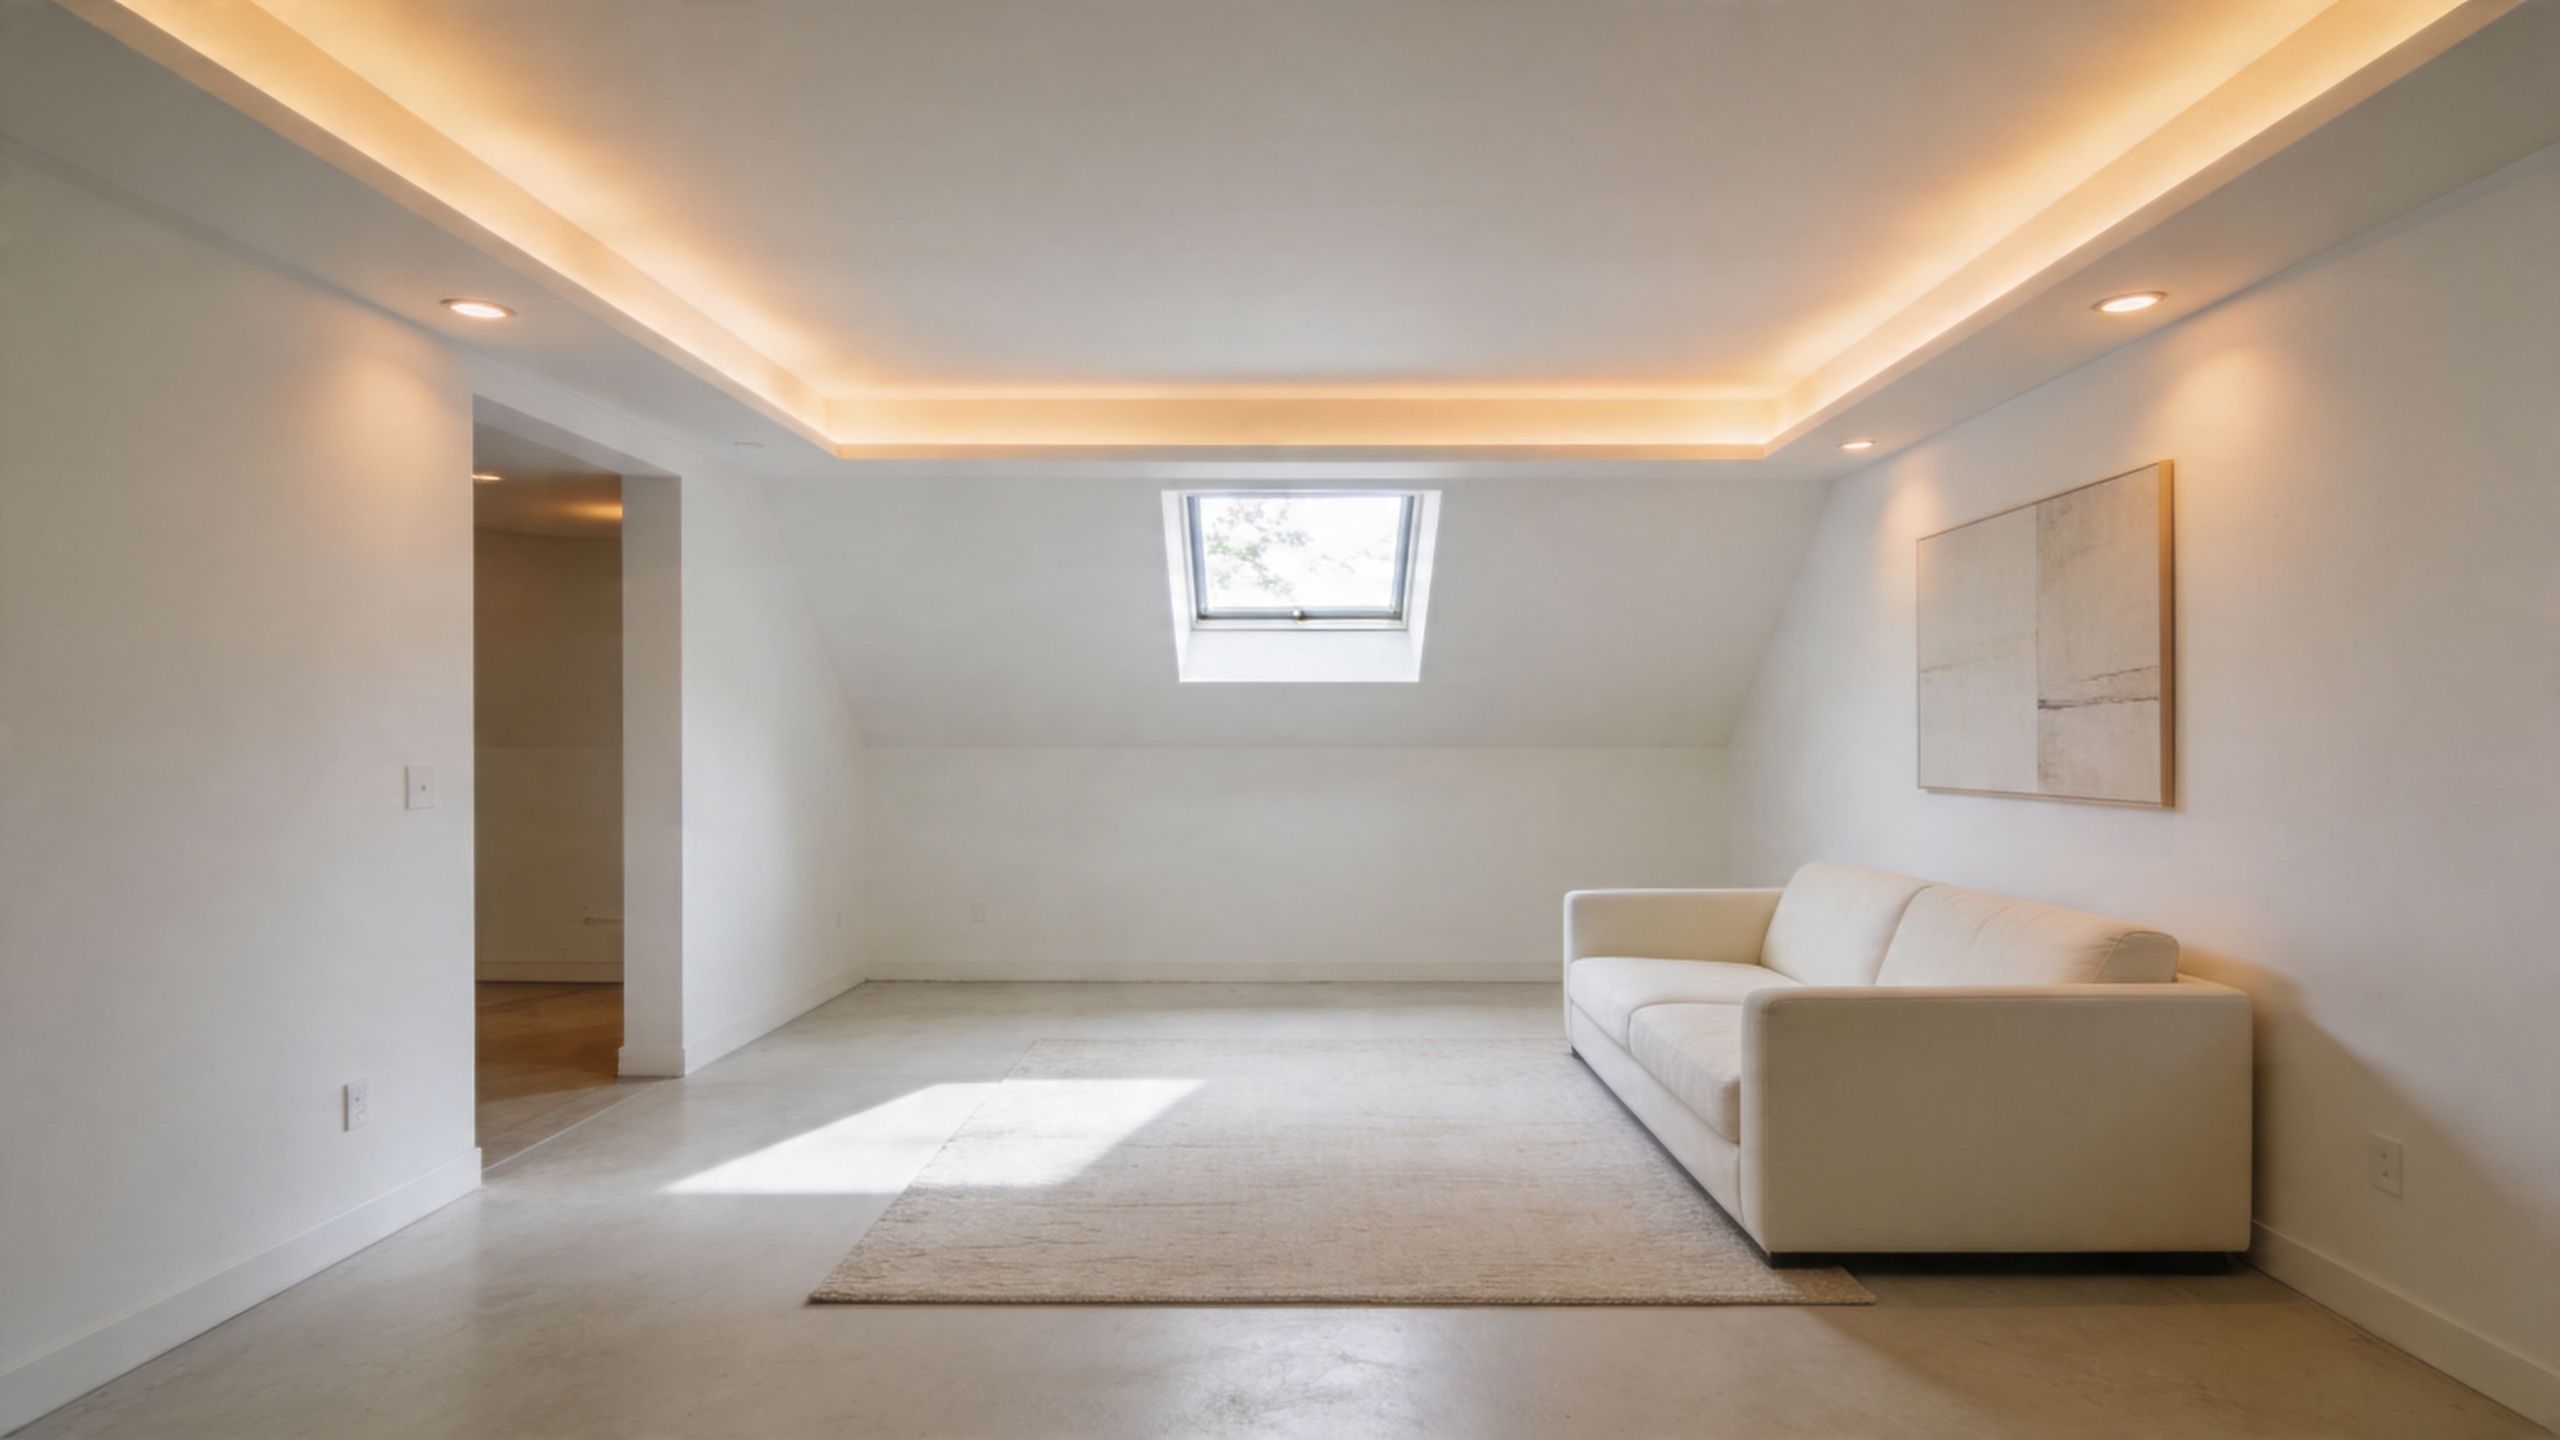
A modern minimalist basement living room featuring white walls, a beige sofa, and recessed tray ceiling lighting.

A basement in Everett or West Seattle often has the same problem. Good square footage, low daylight, and a room that feels a little closed in by midafternoon. Warm white and cream are often the simplest fix because they brighten the space without making it feel stark.

Undertone does the heavy lifting here. In Puget Sound basements, a white with a soft cream, beige, or muted yellow base usually looks more settled than a blue-white. The cleaner, colder whites that look sharp in a showroom can turn a lower level flat and unfinished once they hit concrete-adjacent walls and limited natural light.

Why this palette works so often

White and cream reflect more of the light you already have. That matters in below-grade rooms with smaller windows, deep overhangs, and long stretches of cloudy weather. If the goal is to make a family room, guest suite, or rental basement feel open, this color family gives you margin for error with furniture, flooring, and future updates.

It also ties lower levels back to the rest of the house. That matters in split-level and daylight-basement homes common around the Sound, where a basement can feel disconnected if the color shift is too abrupt.

Where warm whites go wrong

These colors show every shortcut. Uneven patching, old water marks, roller lap lines, and rough texture stand out fast on a white wall.

That is why prep matters more than the color chip.

A basement with new drywall repairs should be primed correctly before finish paint. If you are patching or repainting sheetrock, this guide on whether you have to prime sheetrock before painting covers the basics. In older basements, I also look for past moisture stains around window wells, baseboards, and exterior-facing corners before recommending any light color.

How to make white feel finished instead of cold

A few choices make a big difference:

  • Choose a warm undertone: Creamy whites and soft off-whites usually read better than bright, icy whites in Northwest basements.
  • Use the right finish: Eggshell or satin is often the better call for rec rooms, hallways, and play spaces because it cleans more easily than flat.
  • Carry the color thoughtfully: Painting walls and ceiling in the same white can reduce visual chop in low-ceiling areas.
  • Add contrast through materials: Wood shelving, black hardware, natural oak, and warm textiles keep the room from feeling washed out.

Practical rule: Warm white makes a basement look brighter, but only if the surfaces underneath are clean, sound, and evenly primed.

For a homeowner in Kent turning the basement into a playroom, a cream-based white usually gives the room a softer, more lived-in feel than a crisp decorator white. For a property manager repainting a small lower-level unit, warm white is also a safe reset. It appeals to a wide range of tenants and makes older basement layouts feel cleaner without calling attention to every architectural flaw.

3. Soft Greens and Sage The Natural Retreat
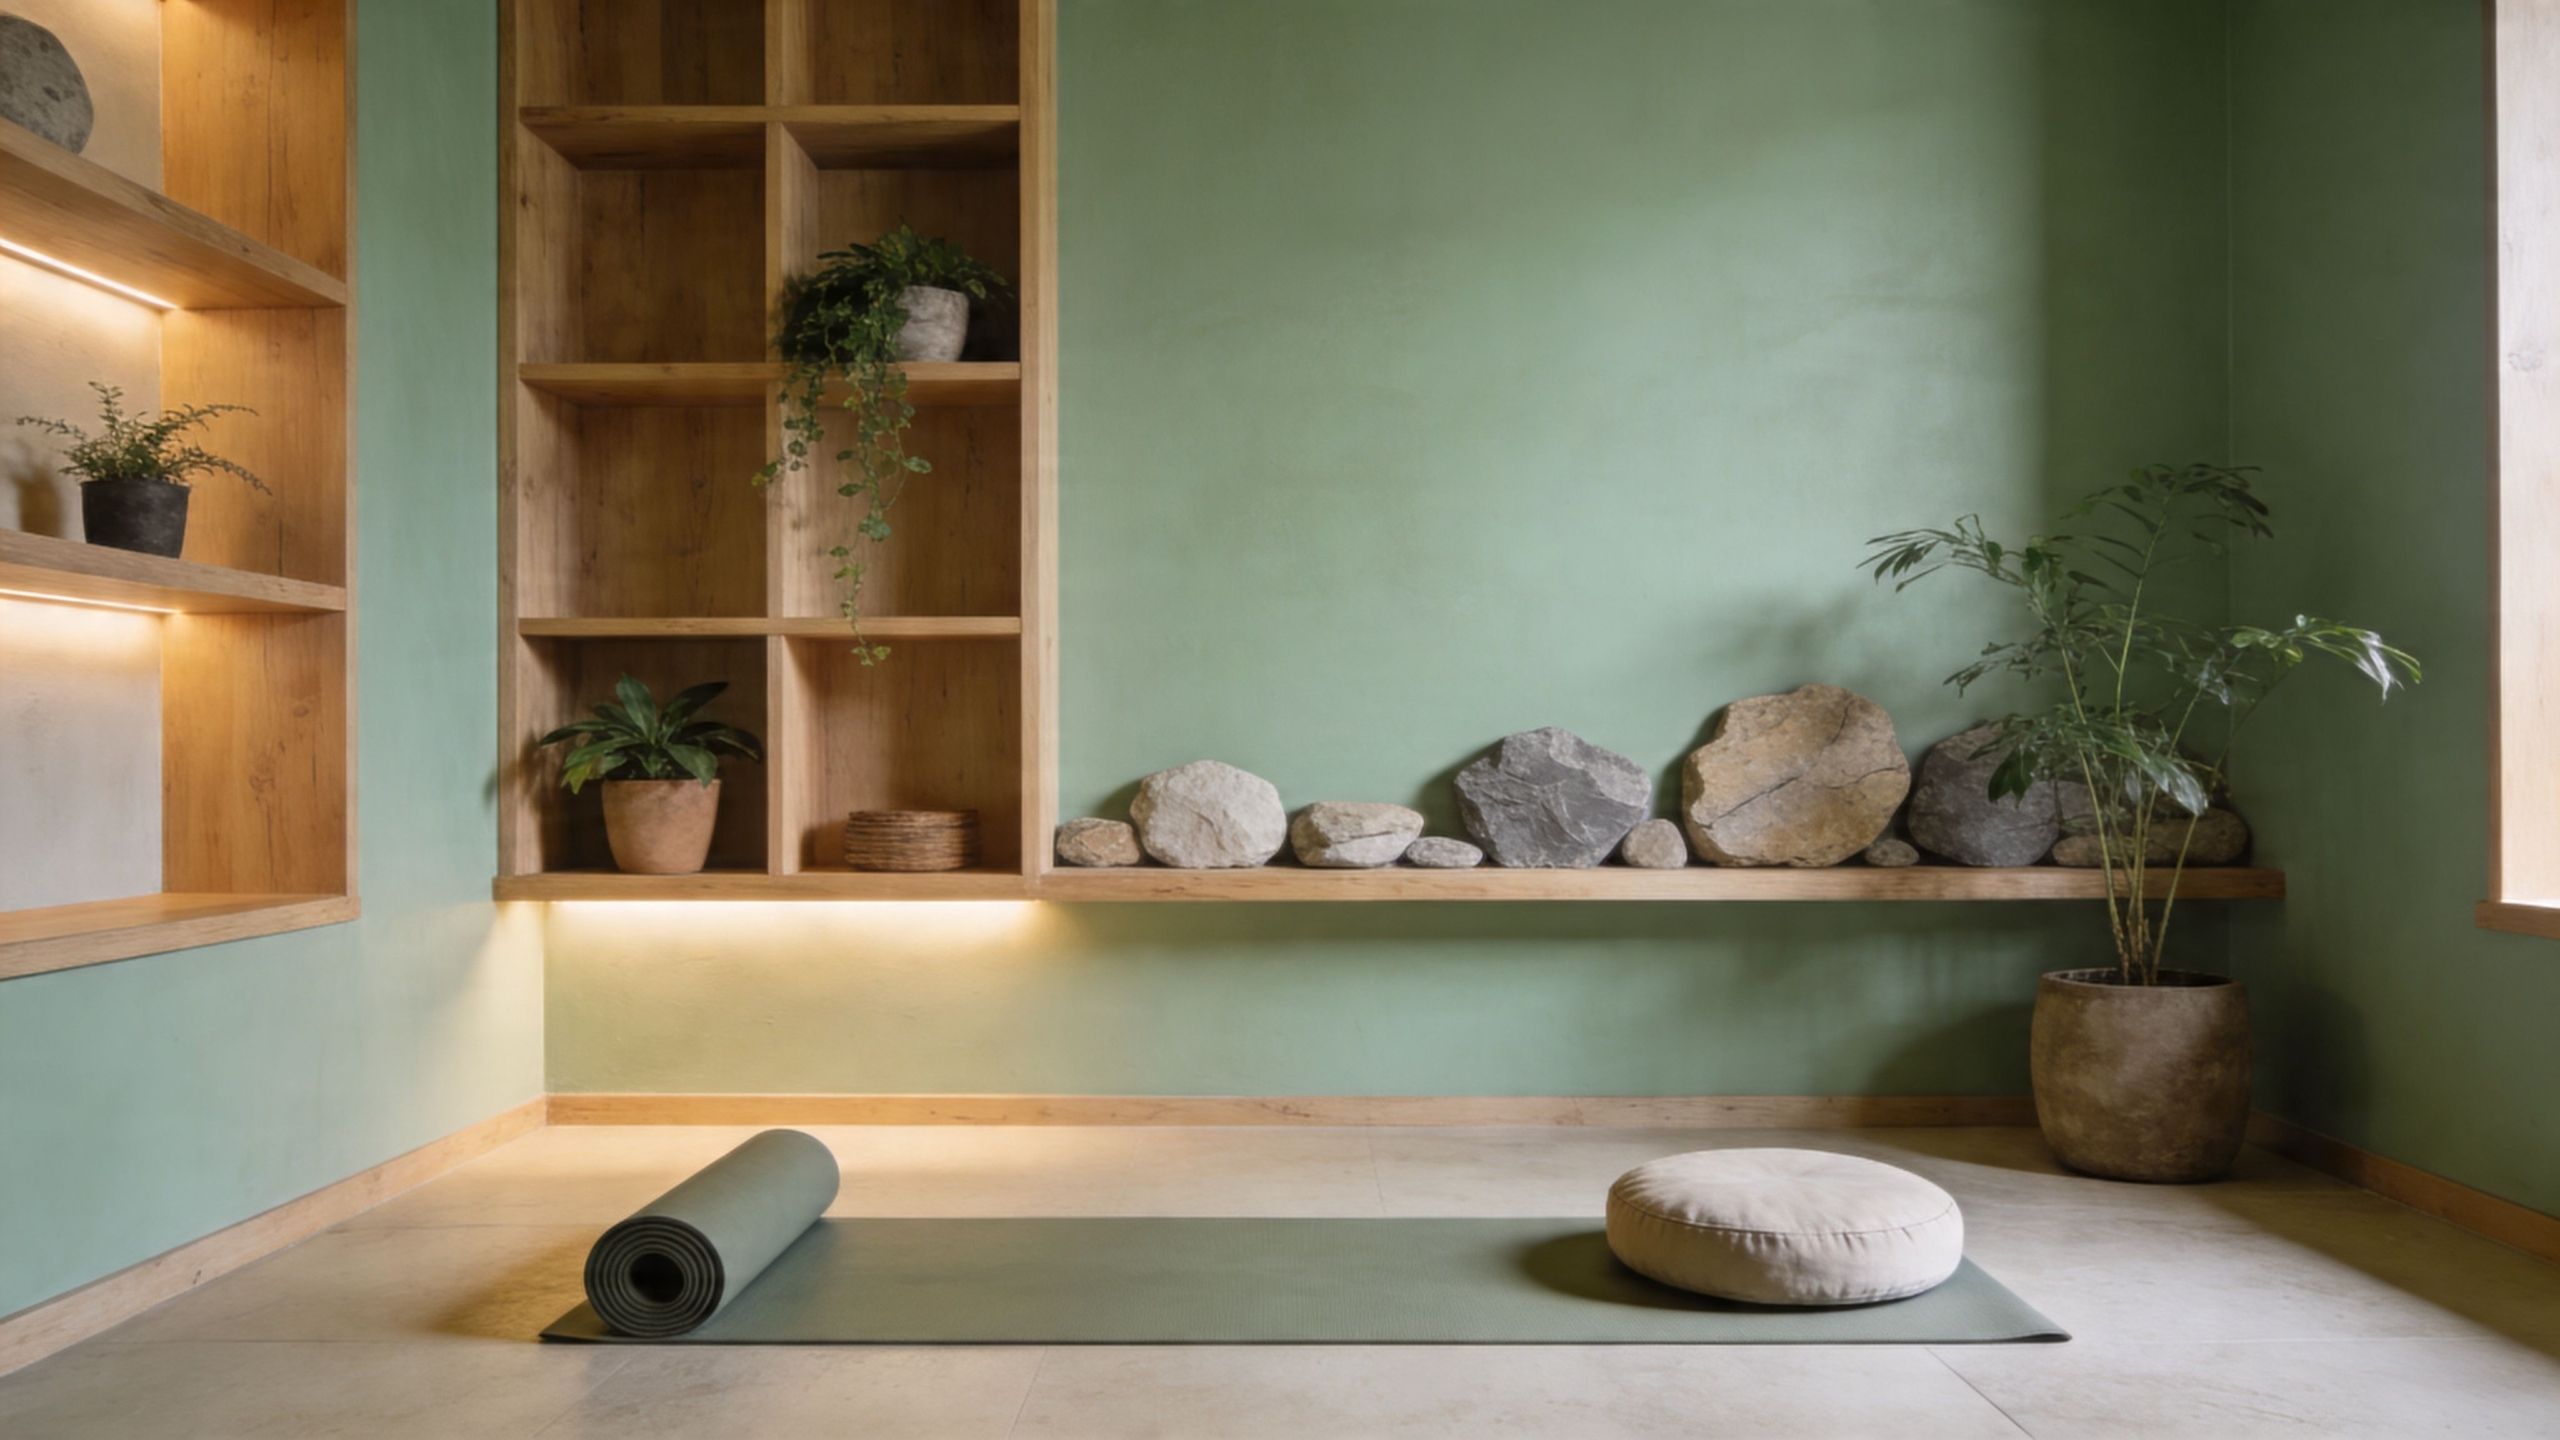
A serene yoga studio with green walls, wooden shelving, floor mat, and natural stone decor elements.

Soft green is one of the better basement paint color ideas for homeowners who want color without noise. Sage, eucalyptus, and other muted greens feel grounded. They fit the Pacific Northwest well, and they can make a basement office, yoga room, guest bedroom, or reading space feel calmer than a standard beige.

This palette also works when the rest of the home already has natural wood, stone, or warm white finishes. The room doesn’t feel disconnected. It feels intentional.

Why muted greens are gaining traction

There’s a practical reason greens are getting more attention in remodel conversations. A trend summary tied to Washington’s remote-work shift notes growing interest in biophilic, wellness-oriented basement colors, including earthy greens for office and gym use, because homeowners are asking more from lower levels than storage and overflow space (basement color trend discussion for 2025 and 2026).

In plain terms, people want basements that feel better to spend time in. Soft green helps with that. It has more personality than beige, but it doesn’t fight the room.

How to keep green from going cold

The danger with basement green is choosing one that’s too minty, too blue, or too clean. In low light, that can feel chilly. In a damp space, it can read more washed out than expected.

A better approach is to keep it muted and a little gray.

  • Choose a softened sage: Dusty, gray-green tones usually age better than bright greens.
  • Warm up the room: Wood accents, warm metal finishes, and softer lighting make a big difference.
  • Sample on multiple walls: One wall may pull earthy. Another may pull dull.
  • Prime repaired drywall properly: Green doesn’t hide surface inconsistency well.

Before any finish coat goes on new or repaired basement walls, proper prep matters. This guide on whether you have to prime sheetrock before painting explains why skipping primer is one of the easiest ways to get an uneven final color.

For a walk-out basement in Tacoma, sage can feel especially strong when it faces a yard or patio and ties into the outside surroundings. In an enclosed Seattle basement office, it often works best as the main wall color with cream trim and warm lamps, rather than pairing it with cooler lighting that makes the room feel sterile.

4. Deep Blue and Navy The Dramatic Cocoon

Navy changes the mood of a basement fast. Done right, it feels refined, quiet, and rich. That makes it a strong choice for media rooms, home bars, libraries, and den-style basements where the goal isn’t maximum brightness. It’s atmosphere.

This is one of the few basement paint color ideas that benefits from lower light. A darker room can help the color feel enveloping instead of overwhelming.

Best uses for navy downstairs

Navy is especially good when you want the room to feel separate from the main floor. In a home theater, it reduces visual distraction. In a basement lounge, it creates contrast with lighter furniture, brass fixtures, or wood shelving.

The trade-off is obvious. Dark color absorbs light. If the room is already poorly lit and you don’t plan to upgrade fixtures, a full navy treatment can turn handsome into heavy.

A balanced approach often works best:

  • Use navy on one focal wall: Behind a TV, bar, or built-in shelf is a common smart move.
  • Keep the ceiling lighter: White or off-white overhead surfaces prevent the room from closing in.
  • Plan layered lighting: Ambient, task, and accent lighting all matter more in dark rooms.
  • Expect more prep and more coats: Dark paint shows flaws, lap marks, and patchiness.

A navy basement can feel high-end very quickly. It can also expose every drywall imperfection just as quickly.

What fails first in a dark basement paint job

Most dark-color failures are prep failures. Bubbling, peeling, patch flashing, and uneven sheen become much more visible with saturated paint. If the basement has any moisture history, address that before committing to navy.

If you’ve seen blistering or raised spots before, this breakdown of what causes paint to bubble on walls is worth reviewing before the project starts.

For a Seattle homeowner building a basement theater, deep blue on walls with a lighter ceiling can create the cocoon effect people want without making the room feel sealed shut. For a commercial lounge or office breakout area, navy often works best in controlled zones rather than across every wall, especially if the space needs broad tenant appeal.

5. Warm Earth Tones and Terracotta The Cozy Foundation

A basement that feels cold in November usually needs more than extra lumens. Color has to do some of the warming up. Soft clay, mushroom, camel, sand, and restrained terracotta can make a lower level feel settled instead of damp and disconnected.

These shades fit Puget Sound homes particularly well. We see them work in Craftsman basements, mid-century daylight basements, and older homes with brick, knotty wood, or concrete that already carries some visual weight. They also suit rooms people want to use for a while, such as rec rooms, guest areas, hobby spaces, and casual hangouts.

Why warmth often wins in Puget Sound basements

Our local light runs cool for much of the year, and many basements already have gray concrete, shaded windows, or north-facing exposure. Add a cool wall color on top of that, and the room can feel flatter than it did before painting. A warmer neutral corrects for those conditions. It does not have to be dark to feel grounded.

This matches what we hear from homeowners after the job is done. Warmth often makes a basement feel more usable before the furniture even goes back in.

There is a trade-off, though. If the room has very little natural light and a low ceiling, going too brown or too red can shrink it visually. In those cases, I usually steer people toward lighter earth colors with a soft undertone, then use deeper terracotta or clay in smaller doses.

Using terracotta without making the room too dark

Terracotta can look excellent downstairs, but only in the right version. Muted, dusty tones usually hold up better under LED lighting and cloudy-day daylight. Bright orange terracotta often turns harsh at night, especially in basements with basic can lights or cooler bulbs.

A few rules keep it under control:

  • Choose a softened version: Clay, adobe, and dusty cinnamon are usually safer than saturated orange.
  • Watch the lighting temperature: Warm bulbs help earth tones read richer and less chalky.
  • Keep the ceiling and trim light: Cream or warm off-white gives the walls contrast without making the room feel chopped up.
  • Sample on multiple walls: Basements shift color more from corner to corner than main-floor rooms do.
  • Use the right sheen: Flat or matte usually looks better on basement walls because it hides patches and surface irregularities.

Prep matters here too. Earth tones can be forgiving, but they will still highlight moisture stains, old patchwork, and uneven texture if the walls are not sealed and repaired first. In Puget Sound basements, that step matters as much as the color choice.

For a Tacoma basement with an old brick fireplace, warm earth tones often help the original materials feel intentional. In a Seattle Craftsman remodel, mushroom or clay can bridge older wood trim with a cleaner updated finish. For property managers, these colors also tend to photograph well and feel more inviting than colder grays without locking the space into a strong theme.

This palette is a good fit for homeowners who want warmth, comfort, and a little character, but do not want the basement to feel trendy or overdesigned.

6. Soft Neutral Beige and Taupe The Versatile Classic

If you want a basement color that doesn’t fight future furniture, flooring, or tenant turnover, beige and taupe still do the job better than most options. They’re practical. They’re adaptable. And when they’re chosen well, they don’t feel dated at all.

This is often the best answer for multi-use basements. A room that serves as a guest space now and a teenager’s hangout later needs flexibility. So does a small commercial renovation or lower-level office area where broad appeal matters.

Why greige and taupe stay relevant

Market data referenced in the verified materials says 70% of basement remodels in major markets choose greige tones, with colors like Agreeable Gray SW 7029 and Collingwood 2116-60 favored for versatility across spaces such as play areas, offices, and theater zones (Samplize basement paint color market summary).

That makes sense on the ground. Soft taupe and beige sit in the middle. They don’t wash out like some whites, and they don’t commit you to a bolder personality the way navy or terracotta might.

Keeping beige from looking flat

The biggest risk with beige is boredom. That usually happens when the room has no contrast, no texture, and no lighting variety.

A beige basement looks much better when the design has some depth:

  • Mix textures: Upholstery, rugs, wood grain, tile, and matte metal all help.
  • Use intentional trim color: White works, but a related deeper neutral can look more custom.
  • Add one accent: Art, cabinetry, or a darker wall can keep the room from going sleepy.
  • Choose lighting carefully: Beige shifts a lot between daylight, warm LED, and cool LED.

For a property manager updating a lower-level office in Kent, taupe is often easier to maintain and touch up than a more expressive color. For a family basement in Seattle, beige gives you a clean base for toys, workout gear, a sectional, and changing décor over time.

Beige isn’t boring when the room has contrast. It’s boring when every surface is trying not to be noticed.

7. Light Purple and Lavender The Creative Accent

Lavender is not a mainstream basement choice, which is exactly why it can work. In the right shade, it feels soft, creative, and quiet rather than sugary. The basement is often the best place to try it because these lower-level rooms already lend themselves to studios, guest rooms, hobby spaces, and meditation corners.

The trick is restraint. You’re not looking for bright purple. You want a toned-down version with gray in it.

Where lavender makes sense

A muted lavender can work especially well in a basement bedroom, art room, or reading nook. It adds personality without the heaviness of navy or the predictability of beige. In homes with cooler stone or tile finishes, it can also bridge warm and cool materials better than people expect.

What usually doesn’t work is a highly saturated purple in a low-light room. That can read juvenile, harsh, or just disconnected from the rest of the home.

How to use it without regret

Most homeowners are happiest when lavender stays in a supporting role.

  • Go gray-based: Dustier purples read more elegant in basement light.
  • Pair with white or pale greige trim: Clean trim keeps the room feeling crisp.
  • Use warm bulbs: Warm light reduces the chilly side of purple undertones.
  • Try an accent application first: Behind a bed or desk is easier to live with than wrapping the whole room.

For a Seattle homeowner turning part of the basement into a creative studio, lavender can create a more personal atmosphere than standard office gray. In a guest room, it often works best paired with light wood furniture and neutral bedding so the space stays calm rather than thematic.

This is one of those color families where testing matters more than trend. A beautiful sample can still fail under basement lighting, so larger swatches are worth the effort before committing.

8. Dramatic Black The Modern Feature Wall

Painting an entire basement black is rarely the right move. Using black on one wall, though, can look outstanding. It adds depth, sharpens contrast, and creates a focal point in a way very few colors can.

This approach works well in media areas, basement bars, game zones, and industrial-style remodels. In commercial settings, it can also define a branded wall or break area without repainting the entire space in a dark tone.

To see the effect in action, this short video gives a sense of how dark walls can create a more finished, modern mood in lower-level spaces.

Why black works best in a controlled dose

Black excels as a feature because it creates visual depth. It can make shelving, art, metal finishes, and lighting stand out. It also helps define one use zone from another in an open basement.

What it won’t do is forgive bad workmanship. Black paint shows roller marks, uneven repairs, texture mismatch, and poor cut lines immediately.

Here’s where we steer clients:

  • Use black on one wall: Let the other walls stay in a lighter neutral.
  • Choose matte carefully: A low-sheen finish often gives the best soft, velvety look.
  • Build the lighting into the design: Wall washers, sconces, or directional fixtures help the wall read intentional.
  • Make sure the substrate is right: Every patch, seam, and sanding mark matters.

Best real-world applications

A black feature wall behind a basement bar can make brass hardware and wood shelves stand out. Behind a TV, it minimizes distraction and helps screens disappear visually when the room is dim. In a modern tenant build-out, it can create a focal area that feels custom without overcommitting the whole suite.

This is a contractor-favorite move when the room needs one memorable element but the overall palette still has to feel controlled. It’s bold, but it’s a manageable kind of bold.

Basement Paint Color Comparison: 8 Options

Color Palette Implementation Complexity Resource Requirements Expected Outcomes Ideal Use Cases Key Advantages
1. Cool Gray & Charcoal Medium, sample testing and lighting balance Moisture-blocking primer, satin/semi-gloss lower walls, quality paint Sophisticated modern look, masks minor flaws, adds depth Home offices, media rooms, modern rec spaces, commercial TI Versatile neutral, hides dust, balances artificial light
2. Warm White & Cream Low–Medium, needs good prep to avoid stains Stain-blocking primer, eggshell/satin finish, layered lighting Brighter, larger-feeling, welcoming atmosphere Family rooms, playrooms, basement apartments, guest suites Maximizes light, timeless backdrop, widely versatile
3. Soft Greens & Sage Medium, test across different light conditions Quality paint, warm-toned lighting, natural wood/stone accents Calming, nature-connected retreat that soothes and focuses Yoga/wellness rooms, home gyms, creative studios, offices Biophilic appeal, promotes tranquility, pairs with natural materials
4. Deep Blue & Navy High, requires layered lighting and careful finishing Tinted primer, multiple coats, professional application, layered lighting Dramatic, immersive cocooning effect; reduces light reflection Home theaters, bars, lounges, libraries, sophisticated offices Luxurious, immersive, minimizes screen glare, elegant
5. Warm Earth Tones & Terracotta Medium, light-dependent, test large swatches Matte finish, texture layering, possible color consultation Cozy, grounded, naturally warm spaces Wine cellars, rustic family rooms, craftsman basements Warmth and stability, hides imperfections, complements natural materials
6. Soft Neutral Beige & Taupe Low, straightforward and forgiving Standard primer/paint, add textures or trim variation Calm, versatile backdrop with broad appeal General basements, rental units, family rooms, home gyms Universally compatible, resale-friendly, cost-effective
7. Light Purple & Lavender Medium, choose muted tones and warm lighting Quality paint, warm (2700K) lighting, natural grounding materials Serene, creative, slightly luxurious ambiance Creative studios, meditation rooms, bedrooms, wellness spaces Distinctive yet soft, balances cool and warm undertones
8. Dramatic Black (Accent) High, demands flawless execution and lighting Matte black paint, professional finish, accent lighting Strong visual depth and focal definition; high drama Accent walls for theaters, bars, galleries, modern lofts Powerful depth, defines zones, bold modern statement

Your Plan for a Perfect Basement From Color to Completion

You pick a color chip in the store, get it on the walls, and then the basement feels darker, colder, or harder to keep clean than you expected. That happens all the time in Puget Sound basements. The color usually is not the problem. Light levels, moisture conditions, and prep work are.

Basements in Kent, Seattle, Tacoma, and nearby areas rarely behave like the main floor. Natural light is limited, ceiling heights are often lower, and our long damp season puts more stress on coatings. A color that looks balanced upstairs can turn flat or muddy downstairs. That is why we plan basement paint with the room’s lighting, wall condition, and use in mind from the start.

Lighting should be decided alongside color. Warm white and cream need enough illumination to stay clean instead of yellow. Gray and charcoal can look sharp, but cool bulbs can push them too blue. Sage and taupe usually settle in better under layered lighting, with overhead fixtures for general use and lamps or sconces to soften shadows in corners.

Paint finish also changes how the room performs. For family rooms, offices, and guest spaces, eggshell or satin usually gives the best balance of appearance and washability. In laundry rooms, basement bathrooms, and utility-adjacent areas, I often recommend satin or semi-gloss because those surfaces are easier to wipe down and hold up better when humidity rises.

Moisture needs a straightforward plan. If a basement has musty air, minor staining, peeling paint, or past water marks, the answer is not to cover it and hope for the best. We inspect the surfaces first, identify whether the issue is humidity, seepage, failed patching, or poor adhesion, and then build the coating system around that condition. In many Western Washington basements, that means better ventilation, the right primer, and a mildew-resistant acrylic paint rated for damp-prone spaces.

Prep decides how long the finish lasts.

Fresh drywall, patched areas, repaired texture, concrete walls, and stained surfaces all need different treatment. A general primer is fine in some rooms, but not on water stains, slick existing coatings, or masonry that has a history of moisture movement. We handle those details before finish paint starts, which is one reason repaired basement walls look more even and wear better over time.

Color choice should follow the job the room needs to do. A theater or media room can carry navy, charcoal, or a black feature wall without feeling too heavy if the lighting is controlled. A rental unit or multipurpose family basement often benefits from warm white, beige, or taupe because those colors stay flexible for future tenants and furniture changes. In older Puget Sound homes with lower ceilings or limited window wells, soft greens and warm neutrals often do a better job than stark white because they add lightness without making the room feel cold.

At Wheeler Painting & Restoration Services, we look at the whole basement, not just the paint color. We check for moisture warning signs, drywall damage, failed coatings, trim condition, and how the space is used day to day. That matters in this region, where below-grade rooms can shift quickly from comfortable to clammy if the materials and prep are wrong.

If you’re weighing basement paint color ideas and want more than a guess, we’re happy to help you narrow the options and build a plan that makes sense for your home or property. The right color helps. The right prep, primer, finish, and lighting plan keep it looking good.

If you're planning a basement refresh, a full residential remodeling project, or a lower-level tenant improvement, Wheeler Painting & Restoration Services can help you get the color, prep, and moisture strategy right from the start. Reach out for a consultation and detailed estimate, and let’s turn that basement into a space that looks better, works harder, and holds up in the Puget Sound climate.
White Shaker Kitchens: Your Seattle & Tacoma Guide

If you're standing in a Seattle, Kent, or Tacoma kitchen wondering whether to follow the latest trend or choose something that will still look right ten years from now, that's a common place to be. Kitchen remodels carry a lot of pressure. You want the room to feel brighter, work harder, clean easier, and still make sense when it’s time to sell or lease the property.

That’s why so many homeowners and property managers keep coming back to white shaker kitchens. They aren’t flashy. They aren’t tied to one short-lived design cycle. They solve practical problems well, and in the Puget Sound climate, practical matters.

Why White Shaker Kitchens Are a Timeless Puget Sound Investment

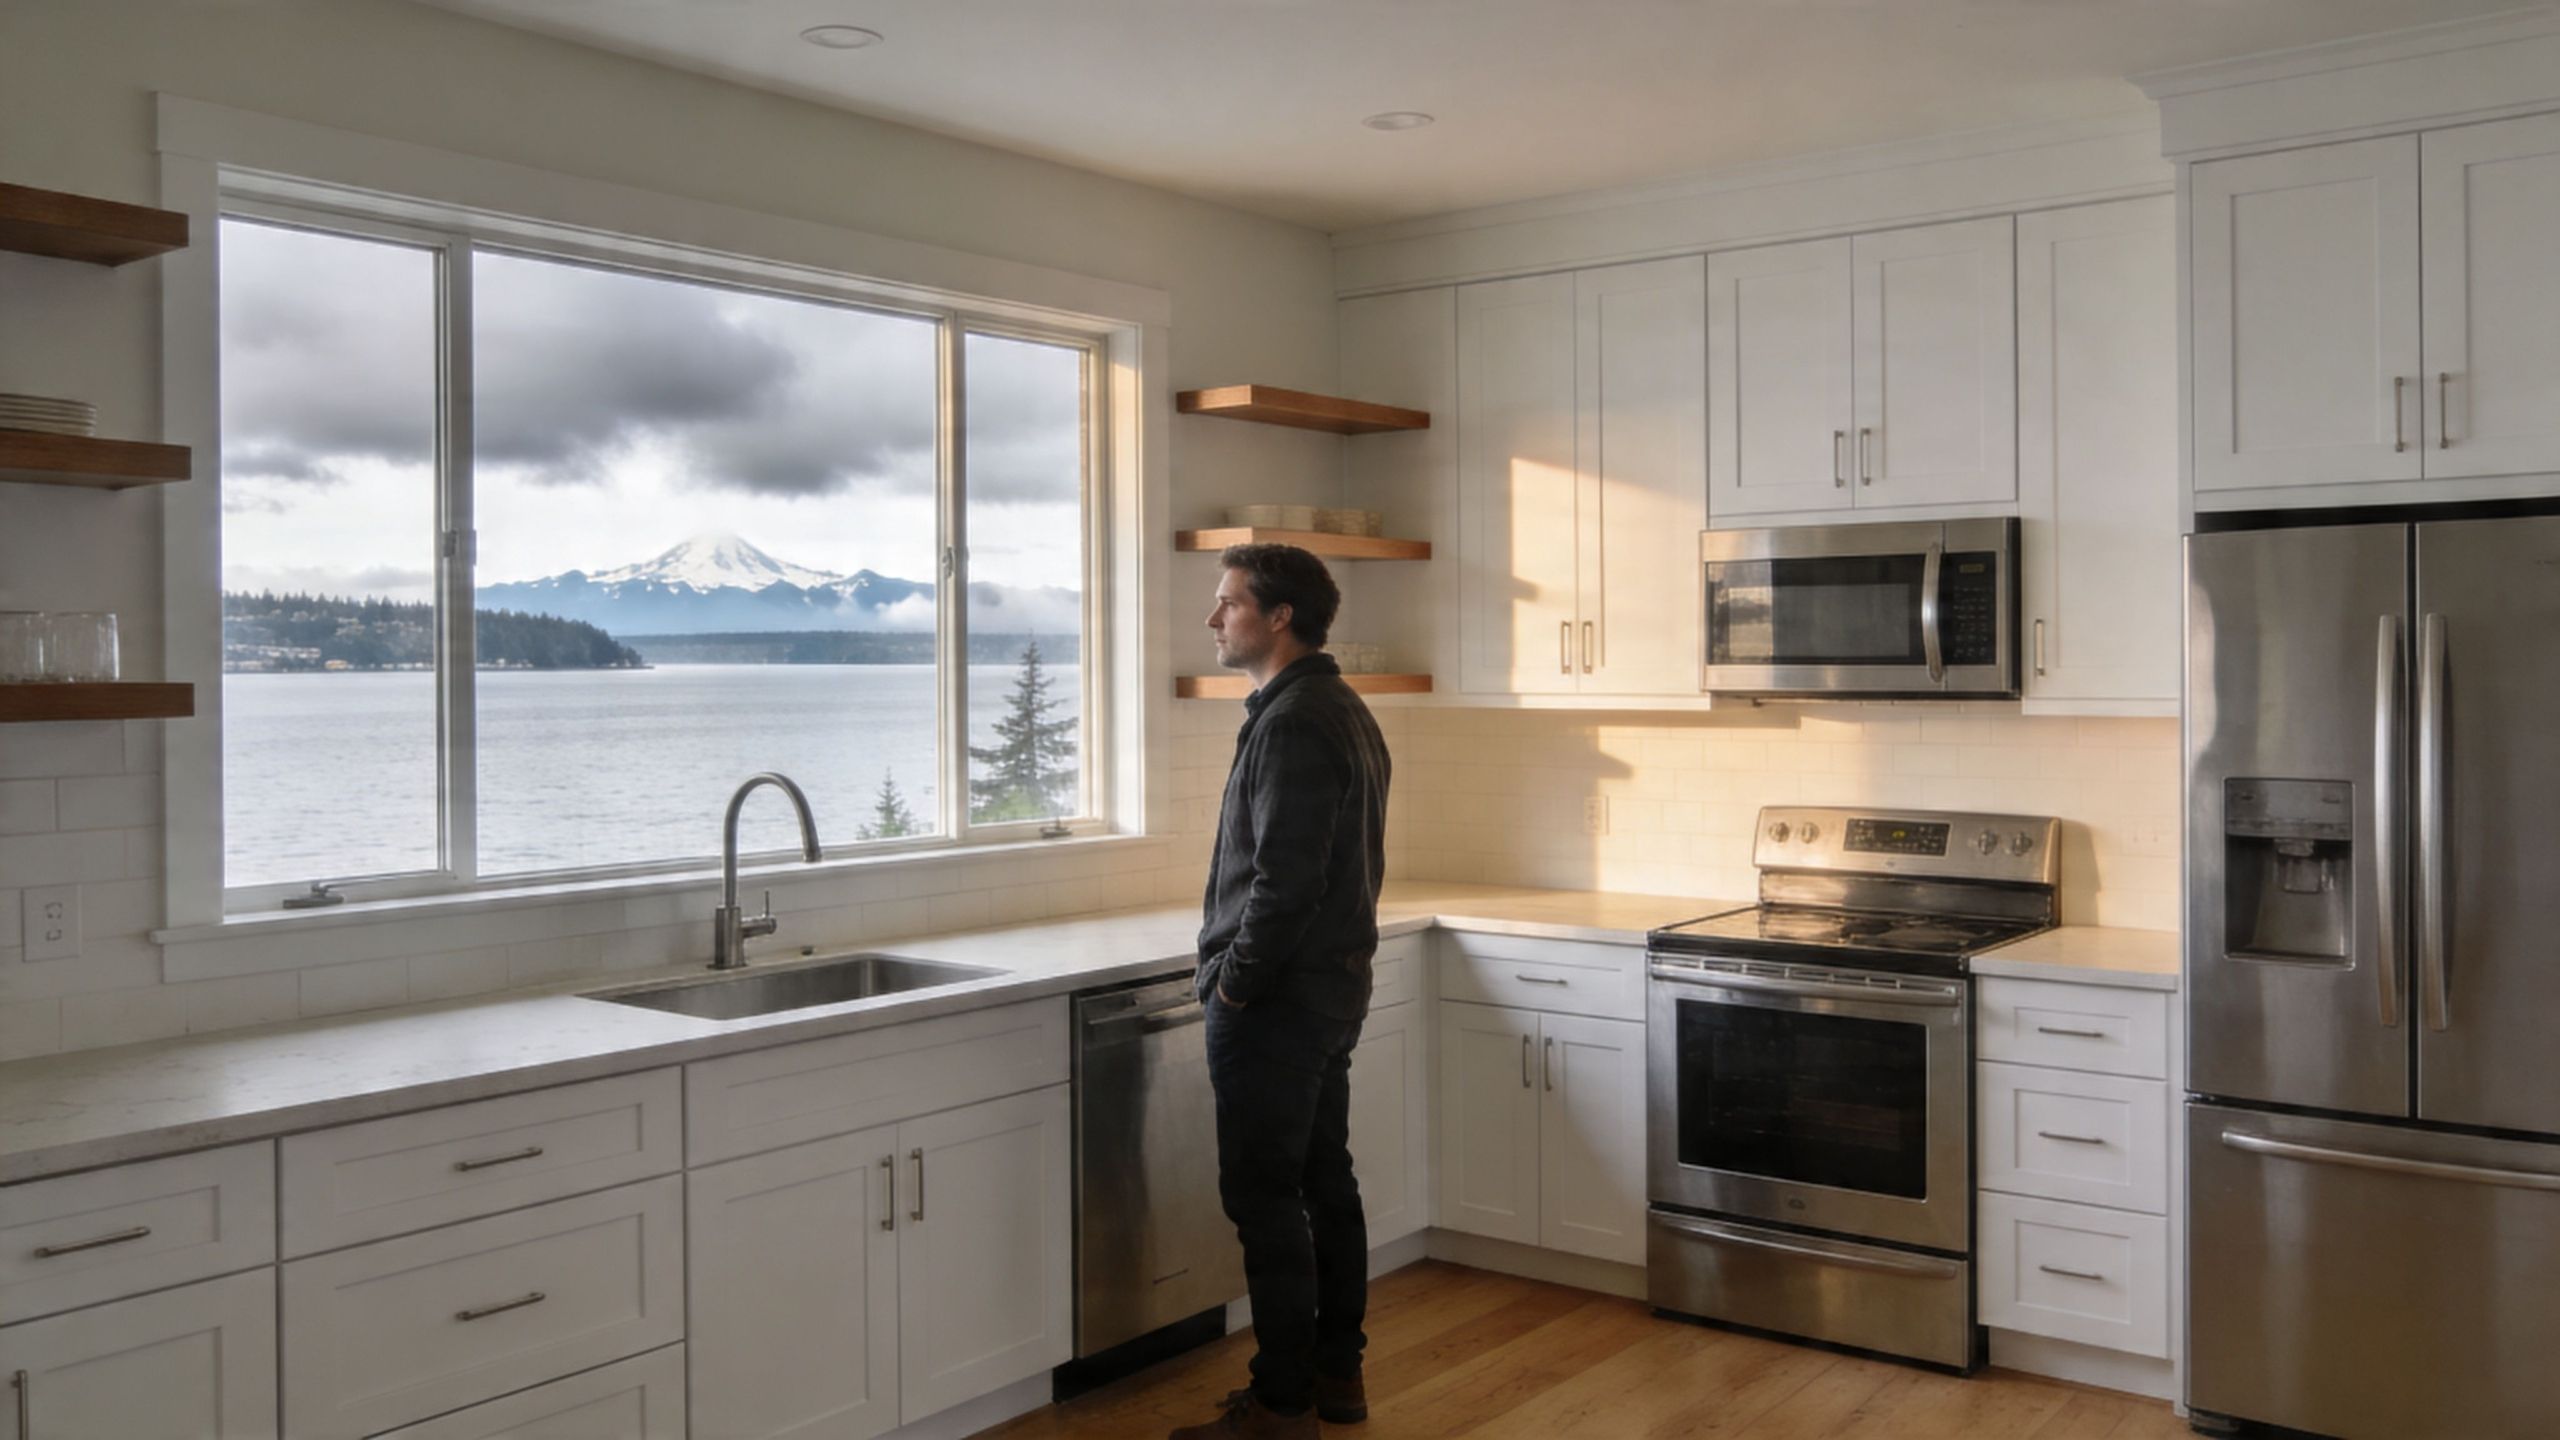
A man looking out of a large kitchen window at a serene lake and mountain view.

A kitchen has to do more than photograph well. In Western Washington, it has to hold up through gray winters, damp air, busy households, and the kind of daily wear that exposes weak materials fast.

White shaker kitchens make sense because they cover both value and function. They look clean without feeling cold, and they fit older homes in Tacoma just as naturally as newer builds in Seattle or Kent. That flexibility matters when you're remodeling for long-term use, resale, or a tenant improvement that needs broad appeal.

Why buyers and owners keep choosing them

The market data is unusually clear here. According to this white shaker cabinet market summary, homes with white Shaker kitchens sold for about 4.5% more than expected in Zillow’s 2022 data. The same source notes a 2023 Houzz survey found 61% of homeowners upgrading cabinets chose the Shaker style, and white was the most popular color at 43%.

Those numbers line up with what contractors see on the ground. This style reaches a wide audience because it doesn’t box the kitchen into one narrow look.

A white shaker kitchen can lean:

  • Traditional with warm wood floors and polished hardware
  • Coastal with soft blue accents and brushed nickel
  • Modern with slab backsplash panels and simple pulls
  • Transitional with quartz counters and understated lighting

Practical rule: If a finish works with several design directions instead of only one, it usually ages better.

Why it works so well in Puget Sound homes

Natural light in this region changes all year. Many kitchens deal with cloud cover, tree shade, or narrow lot placement. White cabinet faces help bounce available light around the room, so the space feels more open without changing the footprint.

That matters in:

Property type Why white shaker works
Older homes Brightens compact layouts and pairs well with original trim details
Rental upgrades Appeals to a wide range of future occupants
Family homes Keeps the kitchen feeling clean and easy to update over time
Small commercial breakrooms Creates a professional, neutral backdrop

A lot of remodel decisions get harder the more options you compare. This one usually gets easier. White shaker kitchens are a durable design baseline. If the cabinets are built correctly and finished for local conditions, they rarely become the part of the remodel people regret.

The Anatomy of a Classic Shaker Cabinet

White shaker kitchens have lasted because the design starts with restraint. The style traces back to the Shaker religious communities established around 1774, where simplicity, utility, and durable craftsmanship shaped the furniture they built. Those principles still define the look today.

You can see that history in the door itself. Nothing is fussy. Nothing exists just for decoration.

What makes a cabinet door a shaker door

A classic shaker cabinet door has a framed face with a flat recessed center panel. That clean outline is the signature.

The basic construction uses 5-piece cope-and-stick joinery:

  • Two vertical stiles form the sides
  • Two horizontal rails form the top and bottom
  • One recessed flat panel sits in the middle

That five-part build is one reason the style looks balanced. The frame gives the door visual structure, and the flat center keeps it from feeling busy.

Why that simple look matters

Shaker design works because it gives the eye a break. In a kitchen with counters, tile, appliances, fixtures, and lighting all competing for attention, the cabinet face shouldn’t add noise.

That’s also why white is such a strong match. The profile creates enough shadow line to give the door character, while the painted finish keeps the room bright.

The best cabinet styles usually don’t need constant explaining. People understand them right away.

What to inspect before you buy or refinish

Not every shaker cabinet is built to the same standard. Two doors can look similar online and perform very differently after a few wet winters and a few years of use.

Look at these details first:

  1. Door construction
    Ask whether the door is a five-piece frame-and-panel build or a cheaper imitation.

  2. Substrate choice
    Wood species, center panel material, and box construction all affect movement, durability, and refinish potential.

  3. Edge quality
    Crisp, even profiles usually signal better machining and a cleaner paint result.

  4. Finish system
    A proper cabinet coating behaves differently than standard wall paint. It cures harder and stands up better to cleaning.

If you're comparing cabinet wood options, this guide on types of kitchen cabinet woods is a useful place to start. Material choice affects everything that follows, from paint adhesion to moisture response.

The difference between style and structure

Many homeowners focus on the face profile first. That’s natural. But in practice, structure decides whether the kitchen stays attractive.

A good shaker cabinet should feel steady when the door opens. It should close square. The corners should stay tight. The paint film should sit smoothly on the profile without pooling in inside edges.

When those details are right, the style feels effortless. When they’re wrong, white cabinets expose every flaw.

Designing Your Dream Kitchen with Shaker Cabinets

A white shaker kitchen gives you a strong starting point, not a finished answer. The final result depends on the choices around it. Countertops, hardware, backsplash, lighting, and the cabinet finish itself all push the room in a different direction.

A comparison chart illustrating four distinct interior design styles using white shaker cabinets in kitchen spaces.

Start with cabinet construction, not color swatches

Before choosing pulls or tile, make sure the cabinet door is worth finishing. White shaker cabinet doors are typically built with 5-piece cope-and-stick joinery, using two vertical stiles, two horizontal rails, and a recessed flat panel. That frame resists warping and racking, which matters in a working kitchen with regular moisture and temperature shifts, as shown in these white shaker cabinet specifications.

A white finish won’t hide poor construction. It highlights it.

What holds up better

Cabinet option What it looks like What to watch for
Painted wood shaker Crisp, classic, refinishable Shows brush marks or prep flaws if rushed
Thermofoil shaker Smooth and uniform Heat and edge failure can become the weak point if product quality is low
Low-cost imitation shaker Similar from a distance Details often soften, joints age poorly, finish may not last

Choose the right shade of white

Not every white cabinet should be bright white. In Puget Sound homes, light is often cooler and softer. Stark whites can feel flat in some rooms and too harsh in others.

A better approach is to test the cabinet color against:

  • Your flooring tone
  • Countertop undertone
  • Natural light at different times of day
  • Wall color and trim color
  • Appliance finish

Warmer whites and soft off-whites often sit more comfortably in Northwest homes than a pure, clinical white. If the house has warm wood floors or mixed metal finishes, the wrong white can make the whole kitchen feel slightly off.

A white that looks perfect on a sample card can turn gray, yellow, or blue once it meets your actual light.

Countertops change the personality fast

The cabinet style may be fixed, but the counters decide the tone.

Quartz

Quartz is the low-drama option for many households. It gives a consistent look, cleans easily, and works well with white shaker kitchens because it can either blend quietly or add contrast through veining.

Good fit for busy family kitchens and rental-ready upgrades.

Granite

Granite brings more movement and a more natural pattern. Some slabs look great with shaker cabinets. Others overwhelm the simple door style.

If the stone is busy, keep the backsplash restrained.

Butcher block

Butcher block can soften a white kitchen and make it feel warmer. It pairs especially well with farmhouse and coastal versions of the shaker look.

It also asks more of the owner. Wood counters need ongoing care and don't suit every use pattern.

Hardware is small, but it sets the tone

Cabinet hardware changes the room more than is often realized.

  • Black pulls give sharper contrast and a more modern edge.
  • Brushed nickel stays easy to live with and fits most homes.
  • Warm brass adds depth, especially with warmer whites.
  • Small knobs can feel more traditional.
  • Long bar pulls push the kitchen toward a cleaner, updated look.

Keep the choice consistent with the house, not just the mood board. A hardware finish that works in a downtown Seattle condo might feel out of place in a craftsman near Tacoma.

Backsplash and lighting finish the room

Subway tile remains a dependable match because it echoes the shaker cabinet’s straightforward geometry. If you want less grout and a quieter backdrop, a slab backsplash can make the kitchen feel more current.

Lighting deserves the same attention as tile. White cabinets reflect light well, but they also reveal shadows, glare, and uneven color temperature. If you’re planning the room from scratch, this explanation of layered lighting in a kitchen remodel is worth reading. It helps homeowners think through ambient, task, and accent lighting before fixtures are locked in.

A few design combinations that work

For a modern look
Use a softer white shaker door, simple pulls, pale quartz, and minimal backsplash pattern.

For a farmhouse kitchen
Pair white cabinets with wood accents, an apron-front sink, and lighting with a bit of texture.

For transitional homes
Blend shaker cabinets with quartz counters, mixed finishes, and cleaner pendant lighting.

The point isn’t to force one style. It’s to build around a cabinet form that can handle change without looking dated.

Protecting Your Investment in the Puget Sound Climate

Most design articles treat white shaker kitchens like they live in a controlled showroom. They don’t. Kitchens in Seattle, Kent, and Tacoma deal with damp air, cooking moisture, window condensation, and long stretches of overcast light that change how finishes age.

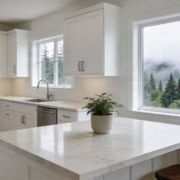
A bright white kitchen with shaker cabinets, marble countertops, stainless steel stove, and a farmhouse window view.

Generic advice misses the local problem. In humid environments like Puget Sound, with average relative humidity of 70% to 80%, standard painted MDF shaker doors can see a failure rate of up to 25% within 5 years, which is why region-specific options such as maple with marine-grade epoxy topcoats and specialty coatings matter, according to this discussion of white shaker cabinet durability in humid climates.

What usually goes wrong first

White finishes make moisture problems easier to spot. That’s a downside and an advantage.

Common trouble areas include:

  • Sink base doors that absorb repeated splashes
  • Cabinets near dishwashers where steam escapes during unloading
  • Upper cabinets by ranges that catch grease and humidity
  • Panels near windows where condensation and light combine
  • Lower toe-kick areas that take mopping moisture and minor impacts

The failure often starts small. A seam swells. A corner edge softens. Paint loses its tight bond around a profile edge. Once that begins, standard touch-up paint doesn’t solve the underlying issue.

What works better in this region

If the goal is long service life, material selection has to come before color.

Better substrate choices

Maple and other stable wood options usually give a stronger long-term base than low-grade MDF in moisture-prone kitchens. They cost more up front, but they reduce the chance of swollen edges and failed corners.

Stronger finish systems

Marine-grade epoxy topcoats and professional cabinet coatings make sense where kitchens see real humidity swings. A cabinet finish needs hardness, adhesion, and moisture resistance. Wall paint doesn't belong on cabinet doors.

One option homeowners compare during repaint projects is cabinet door painting services, especially when the existing boxes are sound and the layout already works.

Better ventilation

A good finish still loses if the room stays wet. Range hoods, bath fans in nearby spaces, and consistent airflow matter more than people think. For homeowners dealing with persistent dampness, this guide on how to avoid mold in your home is a practical companion to any kitchen planning conversation.

Moisture management starts long before you see mold. It starts with material choice, sealing details, and ventilation habits.

Maintenance that actually helps

White shaker kitchens don't need fussy care, but they do need the right care.

Use a soft cloth and a cleaner appropriate for painted cabinetry. Wipe standing water near sinks and dishwashers instead of letting it sit on lower edges. Check caulk lines and sink splashes before they become panel damage.

Avoid these shortcuts:

Bad idea Why it causes problems
Harsh degreasers used constantly They can wear down the finish
Soaking cabinet faces while cleaning Water finds seams and edges
Delaying small paint failures Minor breaches let moisture reach the substrate
Choosing cabinets by appearance alone The finish system may be wrong for local conditions

A white shaker kitchen is still one of the safest cabinet choices for this market. It just performs best when the build and finish match the climate.
Budgeting for Your White Shaker Kitchen Remodel

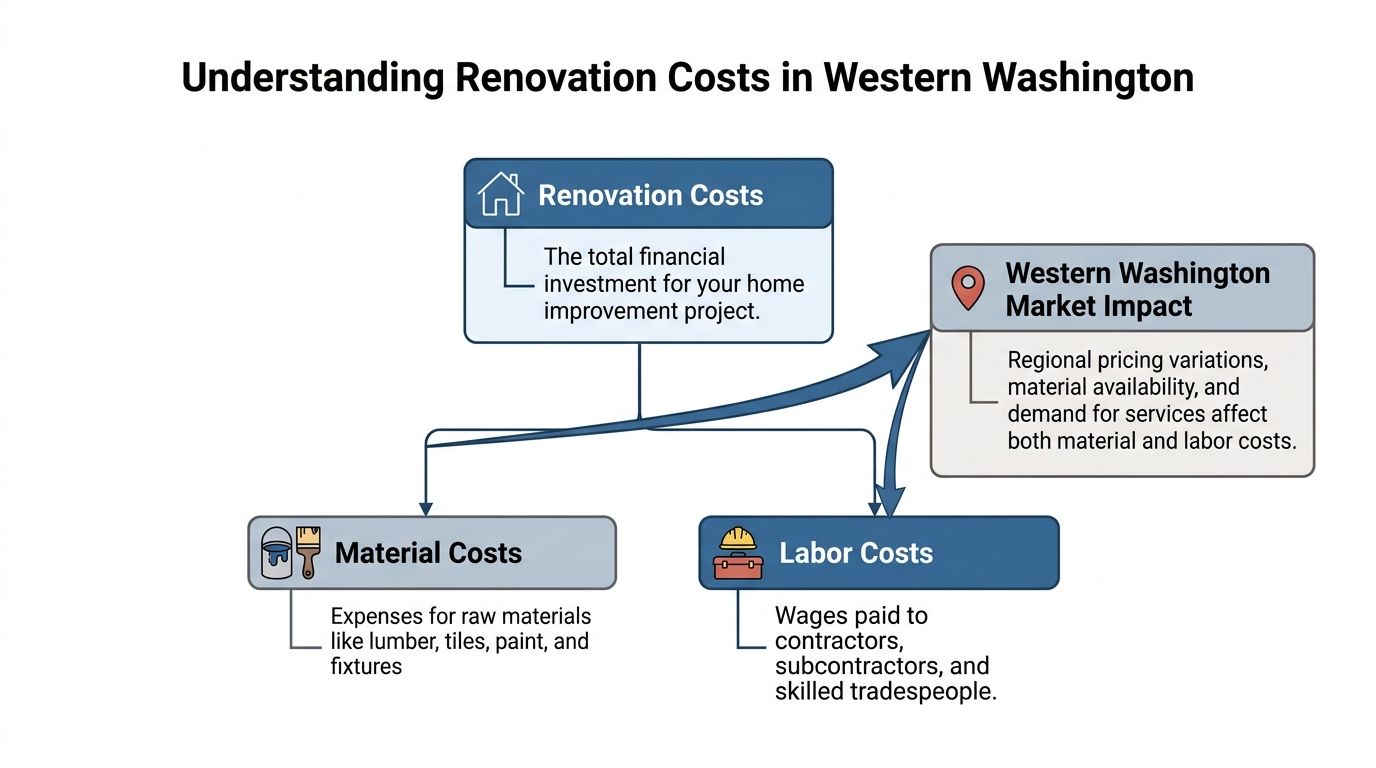
Kitchen budgets get easier to control when you separate the visible choices from the structural ones. Most overruns happen when owners price a kitchen by cabinet style alone and miss the labor, preparation, finishing, and correction work underneath it.

White shaker kitchens can be built at several budget levels. The trick is knowing which upgrades actually affect performance.

Where the money usually goes

Cabinets are the first major cost driver, but not the only one. Layout changes, electrical updates, plumbing moves, countertop fabrication, tile, flooring transitions, and finish carpentry all shape the final number.

A simple refresh usually costs less because the footprint stays in place. A full remodel costs more because every trade touches the room.

Cabinet tiers in plain terms

  • Stock cabinets
    Faster to source and often good for straightforward layouts. Fewer size options can mean more fillers and less customized storage.

  • Semi-custom cabinets
    A practical middle ground for many homes. Better flexibility on sizing, finish options, and details.

  • Custom cabinets
    Best suited for unusual layouts, high-end design goals, or projects where every inch matters.

Painting vs replacing

If the cabinet boxes are solid and the door profile works, repainting or replacing doors can be smarter than tearing everything out. If the boxes are failing, moisture-damaged, or badly laid out, refinishing won’t fix the underlying problem.

That’s why budgeting should start with an on-site evaluation, not a rough guess from photos.

The cheapest cabinet decision is often the one that avoids paying twice.

Questions that tighten the budget early

Ask these before requesting pricing:

  1. Are you keeping the current layout?
  2. Are the cabinet boxes worth saving?
  3. Do you need new countertops because of sink or appliance changes?
  4. Will lighting, outlets, or ventilation be upgraded?
  5. Are you trying to match the rest of the home, or create a different style?

The answers narrow the scope fast.

Why detailed proposals matter

A useful remodeling proposal should separate materials, labor, prep, finish work, and any likely repair items. Lump-sum numbers are hard to compare because they hide assumptions.

If you want a clearer picture of how remodeling costs are usually organized, this kitchen remodel cost breakdown is a helpful reference. It gives homeowners a better way to read estimates and understand what drives pricing up or down.

A good budget isn’t about chasing the lowest number. It’s about matching the cabinet system, finish quality, and scope of work to how the kitchen will be used.

Local Transformations by Wheeler Painting

A clean, modern white shaker kitchen featuring bright cabinets, metallic hardware, and a smooth countertop surface.

The strongest case for white shaker kitchens usually isn’t a trend report. It’s what happens when an outdated room finally starts working again.

In homes and small commercial spaces between Seattle and Tacoma, the same pattern shows up. The old kitchen or breakroom feels dark, cluttered, and harder to maintain than it should. White shaker cabinetry fixes the visual noise first, then supports better function when the layout and finish details are handled properly.

Kent home with a dated, heavy kitchen

One common remodel starts with dark doors, busy granite, and not enough reflected light. The cabinets may still be usable, but the room feels smaller than it is.

In that kind of Kent project, a white shaker approach works because it strips away the heaviness. Cleaner door profiles, quieter finishes, and updated hardware make the kitchen feel more open without forcing a dramatic architectural change.

The key is discipline. If every surrounding finish competes for attention, the cabinets lose their advantage.

Seattle tenant improvement with a breakroom upgrade

In a Seattle office or small commercial suite, the breakroom often needs to look professional without appearing sterile. White shaker cabinetry lands in that middle ground.

It feels finished. It also gives property managers a cabinet style that future tenants usually accept without asking for immediate changes.

A good commercial application keeps the lines simple, uses durable surfaces, and avoids trendy details that date the space too quickly.

Tacoma kitchen where durability mattered more than novelty

Some Tacoma remodels are less about style experimentation and more about replacing failing materials with something that will last. That’s where white shaker kitchens earn their keep.

When the homeowner wants:

  • a layout that still feels current years from now,
  • cabinet doors that can be maintained or refinished,
  • and finishes that won’t fight the rest of the house,

shaker construction gives a dependable foundation.

A successful remodel doesn’t just look newer. It feels easier to live with every day.

What these local projects usually have in common

The properties differ, but the decisions that lead to a good result are similar:

Good project choice Why it matters
Matching cabinet style to the building The kitchen feels intentional, not imported from another house
Choosing durable coatings The finish stands up better to use and cleaning
Resisting trend overload The room stays relevant longer
Planning for maintenance Small issues are easier to manage before they spread

That’s why white shaker kitchens keep showing up in both residential remodeling and smaller commercial renovation work. They solve real problems cleanly.

Finding the Right Residential Contractor in Washington

The cabinet style matters. The contractor matters more. A white shaker kitchen can fail because of poor prep, vague scope, weak coordination, or the wrong finish system just as easily as it can fail because of cheap materials.

Hiring well protects the whole investment.

What to verify before signing anything

Start with the basics, then get more specific.

  • License and insurance
    Confirm the contractor is properly credentialed for the work being done in Washington.

  • Itemized proposal
    Ask for a written scope that separates demolition, prep, carpentry, painting or finishing, installation, and cleanup.

  • Local references
    Talk to clients in Seattle, Kent, Tacoma, or nearby communities where weather and housing conditions are similar to yours.

  • Communication process
    Ask who you’ll hear from during the project, how changes are documented, and how scheduling updates are handled.

Questions worth asking in a kitchen consultation

Not every contractor is comfortable answering detailed finish questions. That’s useful information.

Ask things like:

  1. What cabinet material do you recommend for a damp kitchen?
  2. How will you protect areas around the sink, range, and dishwasher?
  3. What surface prep is included before painting or refinishing?
  4. How do you handle hidden damage if it appears after demolition?
  5. Who coordinates the different trades?

A solid contractor should be able to answer clearly without hiding behind vague language.

Warning signs to take seriously

Shortcuts usually show up in the estimate before they show up in the work.

Watch for:

  • Unclear allowances that leave major selections undefined
  • Verbal promises that aren’t included in writing
  • One-number bids with no scope detail
  • Rushed timelines that don’t match the amount of work
  • No discussion of moisture, ventilation, or substrate condition

A kitchen remodel is easier when one accountable team manages the moving parts. That matters for homeowners, and it matters just as much for property managers handling tenant improvements or smaller facility upgrades.

Start Your Kitchen Transformation with Confidence

White shaker kitchens stay relevant because they solve more than style. They brighten Northwest homes, fit a wide range of properties, and give owners a cabinet design that’s easier to maintain and easier to live with over time. In Puget Sound, the difference comes down to construction quality, finish selection, and climate-aware planning.

If you’re weighing a kitchen remodel in Seattle, Tacoma, Kent, or the communities between them, start with a practical conversation and a clear scope. Good results come from good decisions early.


If you're planning a residential remodel, cabinet repaint, or a smaller commercial renovation, Wheeler Painting & Restoration Services can help you review the condition of your existing kitchen, talk through material and finish options, and build a clear proposal for the work.

Top Outside Brick Colors for Seattle & Tacoma Homes

You’re probably looking at your brick house in Seattle, Tacoma, Kent, or somewhere in between and thinking the same thing a lot of homeowners think. The brick is solid. The house has good bones. But the color feels stuck in another decade.

That’s where people get hung up. Outside brick colors look simple until you have to choose one for your own home. Then every sample starts to look different in the morning than it does in the afternoon, and the gray Northwest sky changes everything again. Add moss, moisture, and trim that may already be fighting the brick, and the decision gets heavy fast.

The good news is that brick color doesn’t have to be a guessing game. If you understand what kind of brick you have, what undertones are sitting in it, and how Puget Sound weather affects the finish, you can make a choice that looks right and lasts.

Your Home’s Brick Exterior A Fresh Start

A lot of homeowners reach this point the same way. They replace the roof, update the landscaping, repaint the trim, and then the brick suddenly stands out for the wrong reasons. What looked “fine” before now looks too orange, too pink, too blotchy, or just too tired against the rest of the house.

That’s especially common in Western Washington. Our light is softer than what you see in national design photos. A brick color that looks warm and balanced online can turn muddy under overcast skies. A color that seems clean and modern on a sunny day can feel flat for most of the year.

I’ve seen homeowners pause for months because they’re afraid of making an expensive mistake. That caution makes sense. Brick is a major visual anchor on the exterior. Once you change it, every other element responds to it. Trim, siding, front door, roofing, and landscaping all start reading differently.

“If the brick feels off, the whole house feels off, even when everything else is in good shape.”

The right outside brick colors don’t just modernize a home. They settle it down. They make the roof make sense. They make the trim feel intentional. They help the house look like it belongs in its setting, not like it was assembled from five separate decisions.

Understanding Your Brick Foundation

Start at the wall, not the color fan deck. On Puget Sound homes, the condition and texture of the brick often matter just as much as the color you put on it, because damp air, moss, algae, and flat winter light change how that surface reads from the street.

A split-screen comparison showing modern smooth extruded bricks next to weathered, textured older bricks in sunlight.

I see this all the time in Seattle, Tacoma, and the older neighborhoods between them. Two houses can use a similar brick color, but the one with rougher, more porous faces looks darker, dirtier, and more uneven by February. The smoother brick beside it still reads fairly clean. That difference is not your imagination. Surface texture holds moisture differently, and our climate makes that show.

Shape tells you what kind of update will read well

Older brick often has softer edges, small size variation, and a handmade look. It brings depth and character, but it also exaggerates shifts in tone from brick to brick. If you coat or stain that kind of wall, the result usually looks best with some softness in the final color rather than a flat, stark finish.

Extruded brick is more precise. The corners are cleaner, the faces are more uniform, and the wall usually reads more consistent after staining or coating. That can work well for homeowners who want a sharper, more current look.

Mixed brick is where people get into trouble. An addition may be close in color but different in texture, density, or mortar profile. Under bright sun you might barely notice it. Under overcast Western Washington light, the mismatch often stands out more.

Texture affects maintenance, not just appearance

A rough, open-faced brick collects more biological growth. North-facing walls and shaded entries are the usual problem spots. If the brick already gets green in the wet season, a very light color can look tired faster unless the prep work is thorough and the product is right for masonry.

Dense, smoother brick usually stays visually cleaner longer, but it can make color look stronger than expected. I have seen homeowners sample a warm greige on a rough historic brick and get a soft, settled result. That same color on a smooth addition can read colder and more modern than they intended.

The Brick Industry Association explains common brick textures such as wire-cut, molded, and smooth finishes, and those categories are useful because each one reflects light and shows variation differently in its guide to brick textures.

What to check before choosing a color

Walk the house in dry weather and again after a few wet days. You are looking for how the brick behaves, not just what color it is.

  • Surface absorption: Does the face darken quickly after rain, or stay fairly even?
  • Growth patterns: Are there green or black areas near grade, under eaves, or on the north side?
  • Edge condition: Are the brick corners crisp, or softened by age and wear?
  • Existing variation: Does the wall already have a lot of movement, or is it visually uniform?
  • Patch history: Do repairs, additions, or replaced units already stand out?

Field rule: Test color only after you understand where the wall stays wet, where it stains, and where texture changes from one elevation to another.

That matters on homes that borrow from warehouse or loft styling, where homeowners like the look of exposed brick in industrial design. Exterior brick has a harder job. It has to handle rain, organic growth, and low-angle gray light for much of the year. A good color choice starts with the brick you have, not the brick in a sunny photo from somewhere drier.

The Science and Art of Brick Color

A brick wall can read one way at noon in July and another way after a week of October rain. That matters in Puget Sound, where overcast light cools color down and moisture brings out undertones you will miss in a bright showroom sample.

Brick gets its base color from the clay, the minerals in that clay, and how the unit was fired. Iron-rich clay usually fires into reds, russets, and brown-reds. More lime can push the result lighter, sometimes into buff or yellow ranges. The firing process changes the finish too. The Brick Industry Association’s overview of brick color explains how raw materials and kiln conditions affect the final look.

Why the same brick looks different on different houses

Age is part of it. Weather is the other part.

Older brick often has more visible variation because manufacturing was less uniform, but I also see homeowners misread brick because our climate keeps changing the wall surface. A damp north elevation can look cooler and darker than the south side of the same house. Moss, algae, and shaded mortar joints shift the whole color read. On a clear, dry day, the brick may look warmer again.

That is why color decisions made from one photo usually go sideways.

How to read undertones in real conditions

Start outside, not at the paint counter. Look at the brick in morning light, afternoon light, and after rain. Puget Sound skies flatten contrast, so subtle undertones show up more than they would in a sunnier climate.

Use this quick field check:

  • Warm brick shows orange, cinnamon, rust, or pink cast.
  • Cool brick shows charcoal, muted brown, violet-brown, or soft gray.
  • Mixed brick can swing warm or cool depending on the mortar, roof, and nearby trim color.

Set your samples against both the brick and the mortar. Mortar is often cooler than the brick itself, and that can make a trim color look cleaner or dirtier than expected. If you want a broader framework for coordinating those pieces, this guide on how to choose exterior paint colors is a useful next step.

Good exterior color work respects variation

Brick has depth because it is not flat or uniform. That is part of the appeal people respond to with exposed brick in industrial design, and it matters even more outdoors where moisture and cloud cover keep changing the surface.

On exterior brick, the goal is not to force a perfect single note. The goal is to choose colors that stay believable with the brick’s built-in range. If the wall carries warmth, trim that is too icy can feel sharp and disconnected. If the brick reads as cool and ashy for much of the year, creamy beige can look muddy under gray skies.

The best results come from working with the brick you have, in the light and weather your house gets.

Perfect Palettes for Puget Sound Homes

National color advice often misses the local issue that matters most. Puget Sound light is cool, filtered, and often overcast. A palette that looks crisp in Arizona or Southern California can look drained out here.

A guide listing five tips for choosing brick colors that harmonize with Pacific Northwest lighting conditions.

Colors that usually work well here

Muted, grounded combinations tend to hold up visually in Seattle, Kent, and Tacoma. They feel settled under gray skies and still look good when the sun does come out.

Good local pairings often include:

  • Red brick with charcoal trim: This gives traditional brick a cleaner frame without making it feel harsh.
  • Brown-red brick with deep forest green accents: Strong with mature landscaping and lots of evergreen backdrop.
  • Gray-washed brick with black details: More contemporary, especially on mid-century and simple ranch profiles.
  • Softened brick with taupe or warm greige trim: Helpful when the goal is to reduce visual noise, not create contrast.

The 60 30 10 rule still helps

For exterior color balance, use the brick as the main visual mass. One verified guideline notes that warm orange-red brick pairs well with taupe or beige paints when the 60/30/10 rule is respected, with brick carrying the dominant share of the palette from this brick color combination discussion.

On a house, that often looks like this:

  • 60 percent main field: the brick itself
  • 30 percent secondary support: siding, large trim areas, garage doors
  • 10 percent accents: front door, shutters, metal details, lighting, or fascia contrast

That keeps the house from looking chopped up.

Rain changes the maintenance side of color

In our region, appearance and upkeep are tied together. In rainy areas like Puget Sound, which see 150+ rainy days per year, regional contractor data shows that darker bricks can reduce visible algae growth and cleaning frequency by up to 40% compared with lighter brick, which shows efflorescence and mildew more quickly from this Pacific Northwest exterior color discussion.

That doesn’t mean every home should go dark. It does mean light cream or pale buff brick needs a more realistic maintenance conversation in Western Washington.

Homes near heavy tree cover usually tolerate mid-tone and darker brick finishes better than very light ones.

What works for common problem bricks

A lot of homeowners aren’t starting with ideal brick. They’re starting with dated brick.

If the existing brick reads too orange, avoid trying to “correct” it with bright white trim alone. That usually exaggerates the orange. A muted charcoal, earthy green, or soft greige nearby often calms it down better.

If the brick has pink or salmon undertones, black accents can sharpen it, but they can also make the pink more obvious if the field color is left untouched. In those cases, a more blended, toned-down finish usually looks more natural.

For homeowners sorting through paint relationships around the whole exterior, Wheeler has a useful guide on how to choose exterior paint colors that complements brick decisions well.

Painted Versus Stained Brick A Durable Choice

A lot of Puget Sound homeowners reach this point after one wet winter too many. The brick looks tired, the color feels dated, and the first instinct is to paint it. Before choosing a finish, it helps to know whether you need full coverage or a treatment that still lets the masonry breathe.

That difference matters here. Our long damp seasons, shaded walls, and slow drying conditions are hard on the wrong coating system.

What paint does

Paint forms a film over the brick. It gives you the biggest visual reset and can cover uneven color, past patchwork, or mismatched additions better than stain.

It also changes the maintenance pattern.

On a rainy Northwest exterior, any coating that traps moisture can become the spot where peeling, blistering, or edge failure starts first, especially on walls that get little sun. Once painted brick begins to fail, repairs usually involve more prep, more scraping, and more touch-up work than homeowners expected at the start.

What stain does

Brick stain soaks into the masonry instead of sitting on top of it. That usually leaves more of the original texture, variation, and character visible, which is why stained brick tends to look more natural from the street.

For homes in the Puget Sound region, that breathable finish is often the better long-term fit on sound, uncoated brick. It handles moisture movement more gracefully, and it is less likely to announce every future maintenance issue with peeling edges.

Side by side comparison

Feature Painting Brick Staining Brick
Appearance More opaque, larger color change More natural, keeps brick character visible
Texture visibility Can soften texture and visual variation Usually preserves both
Moisture behavior Surface film needs careful product selection and prep in wet conditions Works with the masonry instead of covering it with a film
Maintenance pattern More likely to need scraping, spot repair, and repainting over time Usually easier to maintain when the brick is a good stain candidate
Best use case Major color reset, mismatched areas, previously painted brick Tonal correction, muting orange, deepening color, updating without flattening

When paint makes sense

Paint has a place. I recommend it when the brick has already been painted, when different additions need to read as one exterior, or when the design goal is an opaque finish that stain cannot deliver.

It can also be the practical choice when the surface history has already pushed the house into a coating system. In that case, the job is less about preserving raw brick and more about managing that system correctly.

When stain is usually the better fit

Stain is often the smarter option when the brick is bare, sound, and worth keeping visible.

That usually includes:

  • Orange brick that needs to be toned down, not hidden
  • Red brick that needs more depth
  • Homes with good original masonry texture
  • Owners who want lower-fuss maintenance in a damp climate

Practical rule: If you like the texture and dislike the tone, stain is usually the first option to examine.

The catch is that not every brick can be stained well. Some brick is too dense, too damaged, or already sealed in a way that limits absorption. That is why surface testing and prep matter as much as color selection.

Wheeler Painting & Restoration Services handles exterior coatings, sealants, and waterproofing as part of that broader brick decision. On houses near tree cover, salt air, or persistent shade, those details often matter more than the color chip.

If you are weighing brick work against the rest of the exterior scope, this guide on the average cost of painting an exterior of a house helps put the budget in context.

Testing Colors Before You Commit

Small swatches lie. They’re useful for narrowing choices, but they’re not enough to make the final call on outside brick colors.

Brick has texture, shadow lines, mortar joints, and natural variation. All of that changes what a color does at scale.

A person testing paint color samples on an exterior brick wall of a house.

How to test the right way

Use larger samples directly on the house. A test area should be big enough to read from the street, not just from arm’s length.

A solid process looks like this:

  1. Choose more than one wall. Front elevation only isn’t enough if one side gets more light than another.
  2. Place samples near fixed elements. Test next to roofing, trim, and stone that aren’t changing.
  3. Watch them in different weather. Morning, afternoon, overcast, and the end of day all matter here.
  4. Stand in the street. Curb appeal decisions happen from distance, not six inches away.

What homeowners miss most often

They sample color but ignore the existing surface condition. If old coating is peeling or the masonry needs prep, the test won’t tell the full story.

A proper evaluation may also uncover old paint that has to come off before a new system is applied. If that’s part of your project, Wheeler’s overview on how to remove old paint is a helpful starting point.

Give a sample a few days before judging it. In Seattle weather, one cloudy afternoon can make a color seem flatter than it really is.

Wheeler's Portfolio Local Brick Transformations

A brick project in Puget Sound usually starts with a house that looks fine on a sunny listing photo and tired for most of the year in real weather. After a wet winter, the true issues show up. Orange brick turns louder under gray skies, shaded walls collect algae, and old repairs stand out more than the owner ever noticed before.

A split image showing a weathered red brick house compared to a restored grey painted brick home.

Tacoma rambler with strong orange cast

This mid-century rambler had solid brick and a good roofline, but the exterior read too warm for the rest of the updates. In our overcast light, that orange cast felt stronger, not softer. The owners wanted the brick to stay recognizable as brick, so a full paint system was the wrong fit.

A charcoal-leaning stain pulled the color back into balance without covering the masonry texture. That matters in wet climates. Once brick loses its natural variation under a heavy coating, every bit of moss, splash-back, and grime tends to show faster on the surface.

Kent commercial frontage with mismatched additions

This frontage had two problems at once. The original brick and the later addition did not belong together visually, and the owner needed a finish tenants could live with for years.

A breathable coating brought the elevations closer without forcing everything into one flat color. That trade-off made sense here. On a commercial building, perfect visual consistency matters less than a finish that handles moisture, cleans up well, and does not create constant maintenance calls.

Seattle traditional home that needed restraint

Some projects improve because the brick changes. Others improve because the surrounding colors stop fighting it.

This Seattle home had brick with good depth already, especially in the softer light we get for much of the year. The problem was the trim, accent colors, and exterior details pulling attention away from it. Instead of chasing a trend, the better move was to quiet the supporting palette. Cleaner trim colors and darker accents gave the brick room to do its job.

That is a common call around here. Under cloud cover, subtle brick usually ages better than high-contrast color schemes that look sharp for a month and harsh for the next ten years.

Why project photos help

Real project photos are useful because they show what brick looks like after weather, repairs, and daily life, not just right after installation. A strong portfolio of completed projects gives homeowners a better read on how stain, paint, mortar, and trim settle together on finished homes and buildings.

That matters more in Puget Sound than in drier regions. You need to see how a color holds up on north-facing walls, under deep eaves, and through long stretches of damp gray weather. The best brick transformations usually look settled, durable, and right for the house. Not flashy.

Frequently Asked Questions About Brick Exteriors

Is staining only for houses, or does it work for commercial buildings too

It works well for both when the masonry is a good candidate. That’s one reason more property managers are asking about it.

For commercial properties, stained brick is an emerging sustainable option. Verified data states that its use grew 35% in 2025-2026, offering 10+ year durability, 25% lower reapplication costs, and over 70% lower VOCs than traditional paint, making it a practical fit for tenant improvements and facility maintenance from this commercial brick color guidance.

Is painting ever the better option

Yes. If the brick has already been painted, if the facade is highly mismatched, or if the goal is a complete visual reset, paint can be the right tool. The key is going in with realistic expectations about prep and long-term maintenance.

How long does a brick exterior project take

That depends on condition more than color. Clean brick in sound shape moves much faster than brick that needs repairs, coating removal, moisture work, or careful masking around detailed trim.

Weather also matters in Western Washington. Scheduling needs to account for surface dryness and cure conditions, not just crew availability.

What color mistakes should homeowners avoid

The most common ones are:

  • Choosing from online photos only: Screen images don’t match local light.
  • Ignoring undertones: Brick that looks “neutral” can still clash hard with the wrong trim.
  • Going too bright in gray weather: Very light finishes can feel washed out here.
  • Thinking only about curb appeal: Maintenance matters, especially with moisture and tree cover.

Should I update the brick or the trim first

Usually, decide the brick direction first. Brick covers more area, carries more visual weight, and is harder to change later. Once that anchor is set, trim and accent colors fall into place much more easily.


If you’re weighing outside brick colors for a home or commercial property in Seattle, Tacoma, Kent, or the communities in between, Wheeler Painting & Restoration Services can help you evaluate the masonry, test practical options, and choose a finish that makes sense for Puget Sound weather as well as the look you want.

What is a Tenant Improvement Allowance?

You found a commercial space in Seattle, Kent, or Tacoma that looks promising. The location works. The parking works. The lease terms seem close. Then you walk inside and realize it still needs real work before your team can use it.

Maybe it’s an open shell. Maybe the walls are wrong, the flooring is worn out, and the lighting doesn’t fit your business. That’s where many small and mid-size business owners get stuck. They know the space could work, but they don’t know who pays for the build-out.

A tenant improvement allowance is often the answer. It’s the part of the lease that can help fund the changes needed to turn a generic commercial space into something your business can operate in.

If you’ve been searching for what is a tenant improvement allowance, this guide gives you the practical version. Not the abstract real estate version. The version that matters when you’re trying to open on time, stay on budget, and avoid ugly surprises during construction.

Your Guide to Commercial Space Build-Outs

A lot of business owners in the Seattle to Tacoma corridor run into the same situation. They finally find a decent location, sign or nearly sign the lease, and then discover the space still needs drywall repairs, paint, flooring, lighting updates, office partitions, or plumbing and electrical changes before anyone can move in.

A professional woman holding architectural blueprints stands in an unfinished office space overlooking the Seattle city skyline.

That gap between “good address” and “ready for business” is exactly why TIAs exist. In simple terms, the landlord sets aside a renovation budget inside the lease so the tenant can improve the space. Sometimes the landlord pays contractors directly. Sometimes the tenant pays first and gets reimbursed. Sometimes the landlord delivers a finished space.

For a small business, that can be the difference between a workable deal and a bad one.

Why this matters early

The build-out conversation shouldn’t start after the lease is signed. It should start while you’re still pricing the space and deciding whether the landlord’s offer is strong enough.

A rough sketch and a hopeful budget won’t protect you. A defined scope does. Good planning, realistic bids, and clear approvals matter before any walls are framed or paint goes on.

If you're still sorting out layout options, a resource on office space planning and design can help you think through how your team will use the space day to day.

What local owners usually need

In the Puget Sound area, small to mid-size tenant improvement projects often include:

  • Office reconfiguration: Adding private offices, conference rooms, or reception areas
  • Finish upgrades: Interior painting, wall repairs, flooring replacement, and ceiling work
  • System changes: Electrical, plumbing, HVAC adjustments, and code-related updates
  • Operational improvements: Storage areas, wash-up spaces, or practical work zones tied to your business

If your project is moving toward construction, it helps to understand what a commercial build-out usually includes. This overview of https://wheelerpainting.com/commercial-build-out-services/ gives a practical look at the work involved.

A TIA isn’t free money. It’s part of the lease economics, and the details around how it’s used matter just as much as the dollar amount.

Understanding Tenant Improvement Allowance Basics

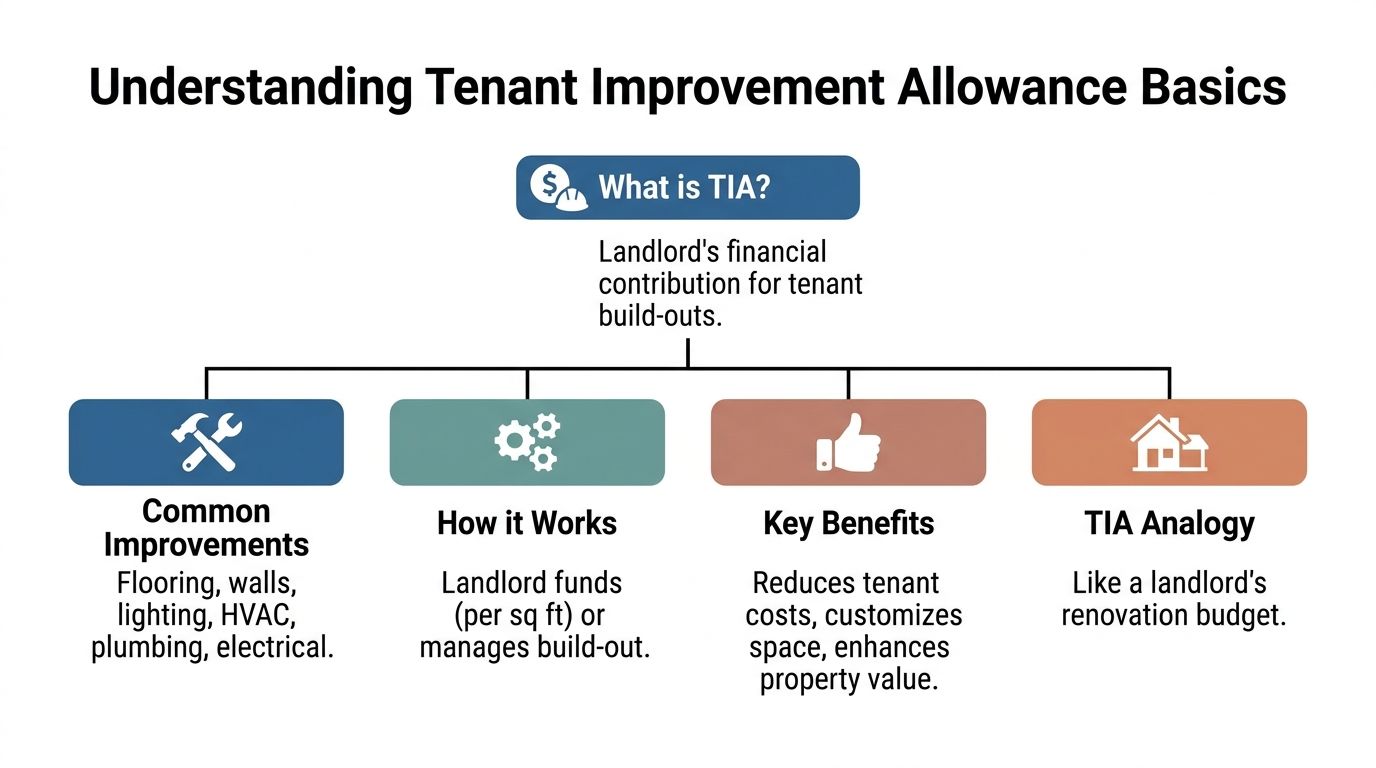
A tenant improvement allowance, or TIA, is the portion of the lease deal a landlord sets aside for build-out work inside your space. In plain terms, it is money committed toward making the suite usable for your business.

An infographic explaining the basics of a tenant improvement allowance, detailing its function, benefits, and common improvements.

For a small business owner in Seattle, Kent, or Tacoma, that can mean help paying for walls, lighting, flooring, plumbing changes, HVAC adjustments, ADA updates, or a basic reception area. It is usually quoted per rentable square foot, then folded into the lease economics.

Why landlords offer TIAs

Landlords offer TIAs to help get vacant space leased and keep good tenants in place longer. If the improvements stay with the building after the lease ends, the owner may also benefit from a better space for the next tenant.

That is why allowance dollars rarely stand alone. The amount is usually shaped by lease term, tenant credit, vacancy in the building, and how much work the space needs before it can be occupied.

In the Puget Sound corridor, that last point matters a lot. Older office and flex buildings in South Seattle, Kent Valley, and Tacoma often need more than paint and carpet. Electrical capacity, mechanical updates, permit requirements, and accessibility work can push costs up fast.

How the math works

Most TIAs are calculated with a simple formula:

Rentable square footage x negotiated TIA rate = total allowance

Here is what that looks like:

Space size TIA rate Total allowance
2,000 RSF $10 per RSF $20,000
10,000 RSF $30 per RSF $300,000

The important part is not just the formula. It is whether the total allowance lines up with your actual scope.

A 2,000 RSF office with minor cosmetic work may function well with a modest allowance. The same square footage for a medical-adjacent user, light industrial office, or customer-facing showroom may need far more because the build-out is more demanding.

What counts as a good allowance

There is no single "good" TIA number that applies to every deal in this region. A fair allowance depends on the starting condition of the space, the type of use, permit complexity, and who is carrying which costs under the lease.

In practice, I tell tenants to judge the allowance against the work list, not against a headline number. A landlord offering a lower rate on a clean second-generation office can be making a better deal than a landlord offering a higher rate on a tired shell that needs major mechanical and code work.

That is the benchmark.

Why local owners should care

In Seattle-Tacoma-Kent deals, the allowance can look reasonable until contractor pricing, permit review, and lead times are added to the picture. Local labor costs are not cheap, and even straightforward projects can get more expensive once demolition opens up walls or building systems need upgrades to meet current code.

Practical rule: The number that matters is whether the allowance covers the improvements you need to open, operate, and pass inspections.

A lower rent does not automatically mean a better deal. If the TIA leaves you funding a large gap out of pocket, the cheaper lease can become the more expensive decision.

How a Tenant Improvement Allowance Works in Practice

A Kent business owner finds a decent suite, signs the lease, and sees a tenant improvement allowance in the deal. Then the key questions start. Who hires the contractor, who pays first, what gets approved, and what happens if the city requires more work than anyone expected?

That is where the allowance either helps the project or creates friction.

In the Seattle-Tacoma-Kent corridor, I see tenants focus on the dollar amount and miss the funding structure. The structure affects cash flow, decision speed, and how much control you keep once drawings, permits, and contractor bids are in play.

Three common TIA structures

The same allowance can feel very different depending on how it is set up.

Reimbursement

With reimbursement, the tenant pays approved project costs first and the landlord pays back those costs up to the allowance cap.

This setup gives the tenant more say over contractor selection, scheduling, and finish choices. It also puts pressure on working capital. If your build-out includes permit review, demolition, electrical work, paint, flooring, and inspections, that money often goes out long before reimbursement comes in.

The practical risk is simple. If costs rise after walls are opened or code items are added, the tenant usually covers the difference unless the lease says otherwise. In this region, that happens more often than small business owners expect.

Direct landlord payment

Some landlords pay the contractor directly after approving the scope, bid, and invoices.

That can reduce the amount of cash the tenant needs to float. The trade-off is speed. Payment requests, substitutions, and change orders usually move through the landlord’s approval process, so decisions can take longer than they would on a tenant-run job.

This structure works best when the plans are well defined before construction starts.

Turnkey build-out

In a turnkey deal, the landlord runs the project and delivers the space ready for occupancy.

That can be a good fit for a straightforward office, retail, or service business that wants fewer construction decisions on its plate. It is less flexible if your business has specific operational needs, custom finishes, or equipment requirements. I tell tenants to be careful here. If the finish level, layout, and approval rights are vague, the landlord will usually choose the cheaper acceptable option.

If you are deciding who should control the work, this breakdown of design-build versus general contractor options helps clarify how delivery method affects cost, coordination, and decision-making.

What the allowance usually pays for

Most TIAs are meant for permanent improvements inside the leased space that help make it usable for the tenant.

Common covered items include:

  • Interior walls and doors: Framing, drywall, insulation, and basic door installation
  • Flooring and wall finishes: Carpet, LVT, tile, paint, and wall repair
  • Electrical and lighting work: New circuits, relocated outlets, light fixtures, and panel-related changes tied to the build-out
  • Mechanical and plumbing modifications: HVAC distribution, restroom updates, sink additions, and similar scope tied to occupancy
  • Code-driven work inside the suite: Accessibility items and other improvements needed for permit sign-off

What often falls outside the allowance

Here, budgets get squeezed.

Many tenants assume the allowance covers everything needed to open for business. In practice, leases often exclude costs that are real, necessary, and easy to overlook during deal review.

Typical exclusions include:

  • Furniture, fixtures, and loose equipment: Desks, seating, display racks, and movable shelving
  • IT and business equipment: Computers, servers, phones, and specialty wiring beyond the landlord’s standard scope
  • Moving and setup costs: Relocation labor, storage, and reinstallation of existing equipment
  • Brand-specific upgrades: Custom millwork, specialty lighting, feature walls, and upgraded finish selections
  • Soft costs, in some leases: Design fees, permit fees, engineering, project management, and expediting, unless the lease says they are covered

Where deals usually go wrong

Problems usually start before construction, not during it. The lease says there is an allowance, but it does not clearly say how funds are released, which costs qualify, who owns unused funds, or who pays if the city or the building requires extra work.

A clean bid package fixes a lot of that. The best results come from matching the lease language to actual plans, finish selections, and contractor pricing. If those documents line up, disputes are fewer and approvals are faster.

That is the practical side of a TIA. It is not just money in the lease. It is a construction process with rules, timing, and real cost exposure.

Negotiating Your TIA for a Puget Sound Commercial Space

You tour a Kent flex space or a small office in Tacoma, the rent looks workable, and the landlord offers a TIA that sounds decent on paper. Then your contractor prices the actual scope, and the gap shows up fast.

That gap is where a lot of small and mid-size tenants in the Seattle-Tacoma-Kent corridor get into trouble. The allowance number matters, but the deal terms around that number often matter just as much.

A professional man and woman discussing a lease agreement document at a desk in an office.

Bring real project costs to the lease conversation

The strongest argument in a TIA negotiation is a real estimate tied to a real scope. Landlords respond better when you can show what it will cost to make the space usable for your business in this market, with current labor, materials, permitting, and building requirements in mind.

That matters in Puget Sound because build-out costs vary a lot by building type and city. A light office refresh in Seattle is one thing. A medical, retail, or warehouse office build-out in Kent or Tacoma can involve different utility work, code triggers, and schedule risk. If the suite needs paint, flooring, partitions, coatings, repairs, or utility changes before you can open, price those items before you settle the lease.

If you're weighing project delivery options while the deal is still forming, this comparison of https://wheelerpainting.com/design-build-vs-general-contractor/ is useful because the structure you choose affects cost control and decision speed.

What to ask for

A better TIA deal is not always the highest dollar amount. In many leases, the safer deal is the one that spells out how money is approved, released, and applied if the scope changes.

Focus on these points:

  • Allowance amount: Ask whether the landlord will adjust the per-square-foot allowance based on your bid package and lease term
  • Disbursement method: Confirm whether the landlord reimburses you, pays contractors directly, or delivers the work as a turnkey project
  • Timing: Get approval timelines and payment timing in writing so cash flow does not become your problem
  • Overrun treatment: Ask whether costs above the allowance can be rolled into rent, split, or value-engineered before work starts
  • Change order rules: Set clear approval steps for added work, especially if demolition exposes building issues
  • Unused funds: Confirm whether leftover allowance can go toward other approved improvements, permits, or related costs such as signage project management

Use local market conditions to improve your bargaining position

Overrun risk is real. If a $20 PSF TIA on 2,000 sq ft yields $40,000 but the total project reaches $60,000, the tenant usually covers the excess unless that issue was negotiated ahead of time, based on this overview of tenant improvement allowances.

That same source states that post-pandemic hybrid office demands have spiked TIAs by 15% to 25% in major U.S. markets like Seattle, often tied to longer leases of 7+ years. For tenants here, that lines up with what shows up in actual lease discussions across the corridor. Landlords are often more open to a higher allowance, or a cleaner reimbursement structure, when the term is longer and the tenant improves the asset in a lasting way.

The source also notes that tenants can ask for contingency clauses worth 10% to 15% of the TIA, and that those protections can reduce overruns by 18%. In Seattle-area deals, I would treat that less as a universal rule and more as a useful negotiating benchmark. The practical takeaway is local: if you are taking second-generation space with unknown conditions, ask for a contingency bucket or a written process for handling hidden conditions. Older buildings in Seattle and Tacoma can produce surprises after demolition, and those surprises are expensive.

A landlord may not grant every request.

But a tenant who brings pricing, a defined scope, and a reasonable lease term usually has a better bargaining position before the lease is signed than after permits are underway and opening dates are fixed.

Here’s a quick explainer that helps many tenants understand how these trade-offs show up in lease talks:

The best time to deal with overruns is before the lease is final. After that, your negotiating power drops and the project clock starts running.

Managing Your Tenant Improvement Project from Plan to Finish

After the lease is signed, the TIA stops being a negotiation topic and becomes a project management issue. At that point, success depends less on the headline allowance and more on how well the job is documented and administered.

Who handles what

A smooth tenant improvement project usually depends on three groups doing their jobs clearly.

The landlord

The landlord typically reviews plans, approves scope, releases funds under the lease, and may require inspections before payment. In a landlord-managed build-out, the owner also controls contractor procurement and delivery standards.

The tenant

The tenant makes business decisions. That includes layout approval, finish selections, schedule priorities, and budget choices when alternates or overruns come up.

The contractor

The contractor turns drawings and lease language into actual work. That means sequencing trades, managing change orders, tracking invoices, and keeping the project aligned with the reimbursement rules.

Documentation is not optional

If your TIA is reimbursement-based, paperwork becomes part of the job itself.

Keep these items organized from day one:

  • Approved plans: Match the lease scope and any landlord review comments
  • Invoices and receipts: Every reimbursable cost should be easy to trace
  • Change orders: Signed approvals matter before added work starts
  • Lien waivers: These protect the property and are often required before payment
  • Inspection records: Some landlords want third-party verification before reimbursement

A similar principle applies to exterior branding and site coordination. If your project includes signs, wayfinding, or storefront updates, good signage project management keeps permits, fabrication, and installation aligned with the construction schedule.

The accounting side matters too

The accounting treatment of TIAs can be more complicated than many tenants expect. Under ASC 842, TIAs paid at or before lease commencement are treated as lease incentives and directly reduce the opening balance of the right-of-use asset, according to FinQuery’s discussion of tenant improvement allowance accounting.

That same source says 70% of lessees struggle with TIA classification, which can lead to audit issues. It also notes that overages beyond the TIA must be tenant-funded and capitalized separately.

Ask your accountant how the allowance should be recorded before the first reimbursement hits your books. It’s easier to set it up correctly than fix it later.

For most small businesses, the practical takeaway is simple. Keep clean records, align construction paperwork with the lease, and involve your accountant early if the allowance is significant.

Real-World TIA Examples in the Seattle-Tacoma Area

The idea gets easier to understand when you look at normal local scenarios. These are illustrative examples, built around common small to mid-size commercial projects in the corridor between Seattle and Tacoma.

Three common situations

A small office user in Seattle may lease a second-generation suite that needs paint, a few new walls, lighting updates, and flooring replacement. The space isn’t a full shell, but it still needs work before staff can move in.

A retailer in downtown Tacoma may need a cleaner customer-facing layout. That often means finish upgrades, fitting rooms, better lighting, and back-of-house adjustments.

A warehouse user in Kent may only need a modest office build-out inside a larger industrial space. The work can be focused and practical, but it still needs to be budgeted correctly under the lease.

Sample TIA estimations in Puget Sound

Business Type & Location Square Footage Typical TIA Rate Total TIA Amount Potential Project Focus
Office user in Seattle 2,000 sq ft $20 PSF $40,000 Interior paint, flooring, partitions, lighting
Retail boutique in Tacoma 1,500 sq ft $15 PSF $22,500 Finish refresh, display lighting, fitting area improvements
Logistics company in Kent 5,000 sq ft $25 PSF $125,000 Office build-out within warehouse, break area, wall systems, flooring

These examples use TIA rates already discussed earlier in the article. Real numbers depend on lease structure, building condition, and the actual scope of work.

What matters most is fit. A modest allowance can work well if the space already has usable infrastructure. A larger allowance can still fall short if the suite needs extensive rework.

Partnering for a Successful Build-Out

A tenant improvement allowance can be one of the most useful tools in a commercial lease. It can reduce upfront build-out cost, make a better space financially workable, and give your business room to open in a location that otherwise wouldn’t pencil out.

But the allowance only helps if the scope is realistic, the lease language is clear, and the project is managed carefully. That’s where many tenants run into trouble. They focus on the allowance amount and not the process around it.

For small and mid-size businesses in the Seattle, Kent, and Tacoma area, the smartest approach is simple. Price the work early. Negotiate from actual scope. Document everything. Choose a contractor who can manage both the build quality and the paperwork.

If you're evaluating firms before moving ahead, this guide on https://wheelerpainting.com/how-to-choose-a-general-contractor/ is a good place to start.

Frequently Asked Questions about Tenant Improvement Allowances

Can a tenant improvement allowance be used for furniture

Usually, no. TIAs generally apply to permanent or semi-permanent improvements to the leased space, such as walls, flooring, electrical, plumbing, and similar construction items. Furniture, movable shelving, and décor are often excluded unless the lease specifically allows them.

What happens if the build-out costs more than the allowance

The tenant usually pays the difference unless the lease says otherwise. That’s why overrun language matters so much. If you expect potential surprises, try to address them before signing the lease.

What happens if the project costs less than the allowance

That depends on the lease. Some landlords cap reimbursement at actual construction cost and keep the unused portion. Others may allow flexibility, but only if the lease spells it out clearly.

Is a higher TIA always the better deal

Not always. A higher allowance can come with trade-offs, including higher rent or a longer lease term. A lower allowance paired with stronger overall lease economics can sometimes be the better business decision.

Does the tenant or landlord choose the contractor

Either setup can happen. In reimbursement deals, the tenant often has more say. In turnkey projects, the landlord usually controls contractor selection. The lease should define the approval process.

Are paint and finish work usually covered

Often, yes, if they’re part of the approved build-out scope. Interior painting, wall repairs, coatings, and finish upgrades are common parts of tenant improvement work when they’re tied to preparing the space for occupancy.

Does a TIA cover permits and design fees

Sometimes, but not automatically. Some leases allow certain pre-construction costs as part of the allowance, while others restrict reimbursement to physical construction only. Read that section carefully.

Why do small businesses need contractor pricing before lease signing

Because you can’t negotiate effectively without knowing the actual build-out cost. A landlord’s allowance may sound reasonable until a real scope is priced. Early bids help you avoid underfunded projects and reduce the chance of disputes once construction starts.


If you're planning a commercial move, office build-out, retail refresh, or tenant improvement project in Seattle, Kent, Tacoma, or the communities in between, Wheeler Painting & Restoration Services can help you price the work clearly and move from lease negotiation to construction with less guesswork. Reach out to discuss your space, your scope, and what it will take to get the job done right.

10 Master Bedroom and Bathroom Ideas for 2026

Most master bedroom and bathroom ideas look beautiful in photos. They rarely answer the hard questions that matter in Western Washington. What materials hold up in a damp climate? How do you open up an older layout without creating moisture problems? Where should you spend on a full remodel, and where can skilled restoration work give you a longer life without tearing everything out?

That gap matters. A master suite isn’t just a decorating project. It’s a combination of layout, waterproofing, lighting, ventilation, finishes, and daily comfort. If one part is handled poorly, the whole room can feel off. A stunning shower loses its appeal fast if the glass is always fogged, the floor feels slippery, or storage is too cramped to use well.

The strongest designs balance beauty and construction reality. In 2025, spa-like design became the top U.S. bathroom trend, with over 70% of experts surveyed by Statista identifying it as the leading preference, up from over 50% in 2024, reflecting a move toward bathrooms that feel more like personal wellness spaces connected to the bedroom (Statista bathroom design trends). That direction fits what many homeowners in Seattle, Kent, Tacoma, and nearby communities already want. They’re asking for calmer finishes, better flow, and practical upgrades that make the suite easier to live in every day.

If you’re collecting inspiration, these bathroom renovation ideas can help spark visual direction. But inspiration works best when it’s paired with contractor guidance, realistic material choices, and a plan for your actual home.

The ideas below get there quickly. You’ll find spa-style bathrooms, open-concept layouts, walk-in showers, smart technology, textured bedroom walls, and fireplace-centered bedrooms. Each one includes simple design guidance plus Puget Sound-specific advice from the kind of contractor homeowners often search for when they need a residential contractor near me, house painting near me, or help with waterproofing and remodeling from one accountable team.

1. Spa-Inspired Bathroom with Natural Materials

A modern minimalist master bedroom featuring an open plan bathroom with twin sinks and a glass shower.

A spa-inspired bathroom works because it slows the room down. Instead of sharp contrast and visual clutter, it leans on soft wood tones, stone-look surfaces, warm whites, muted greens, and simple hardware. The room feels quieter before you even turn on the shower.

In Western Washington, this style pairs well with natural light, evergreen views, and homes that already have cedar, fir, or oak details elsewhere. A Kent homeowner might use wood-effect porcelain tile instead of real wood near the tub. A Seattle condo owner might bring in a floating vanity with a walnut finish and a light terrazzo-look floor. A Tacoma remodel might add a freestanding tub, a tiled shower wall, and warm brushed metal fixtures for a hotel-like feel.

What makes it feel like a retreat

The details matter more than the square footage.

  • Choose grounded materials: Porcelain tile that mimics limestone, slate, or oak gives the organic look without the maintenance concerns of softer natural materials in wet areas.
  • Layer the lighting: Recessed ceiling lights, vanity sconces, and a dimmable accent light near the tub create flexibility for morning routines and evening wind-down time.
  • Keep storage quiet: Recessed medicine cabinets, toe-kick drawers, and built-in niches keep everyday items out of sight.

The 2025 NKBA Bath Trends Report, referenced in the verified trend summary, points to layouts that expand and rearrange space into connected wellness zones, including “his and hers” areas and even freestanding tubs in bedroom-adjacent settings. That’s one reason this design keeps showing up in high-end remodel conversations.

Practical rule: In a spa-style bathroom, waterproofing and ventilation should be installed before you fall in love with the finish materials. Moisture management is what protects the calm look you’re paying for.

Natural materials also need the right support behind them. Sealed grout, quality membranes, and careful surface prep make a visible difference over time. If you’re planning a wet room or open shower area, Wheeler Painting’s approach to waterproofing for wet room spaces is especially relevant in homes across Seattle, Kent, and Tacoma.

For more visual inspiration on this style, this guide to Spa Bathroom Design shows how layered finishes can create a relaxed, upscale feel.

2. Open-Concept Master Suite with Integrated Bathroom

An open-concept suite removes some of the barriers between sleeping, dressing, and bathing. Done well, it feels airy and modern. Done poorly, it creates privacy issues and lets moisture drift where it shouldn’t.

That’s why this idea works best when the layout includes gentle separation instead of total exposure. A walk-through closet, a half wall, frosted glass, slatted wood divider, or floor transition can define each zone without making the suite feel closed in.

Where open plans work best

This layout often shines in:

  • Loft-style homes: Fewer walls already fit the architecture.
  • Primary suites with exterior light on two sides: Daylight can reach both the bedroom and bath.
  • Older homes getting a major reconfiguration: Removing a small hall or awkward partition can make the whole suite feel larger.

A Seattle homeowner might place the vanity area along one wall, then tuck the toilet and shower behind a pocket door. In a Kent rambler, the closet can become the transition zone between the bedroom and bathroom. In Tacoma, a converted attic suite may use a glass partition under a sloped ceiling to borrow light without sacrificing function.

The best open-concept suites also use durable finishes in the transition areas. Moisture-resistant drywall, quality primer, washable paint, and well-detailed flooring transitions matter because bathroom humidity won’t stop neatly at the tile line.

The trend toward connected bedroom and bath spaces isn’t just visual. It tracks with current renovation preferences. The 2025 U.S. Houzz Bathroom Trends Study, referenced in the verified data, notes that faucets, lighting, flooring, and wall finishes are among the most frequently upgraded features in bathroom renovations, which fits the integrated approach where these surfaces need to work together across connected spaces.

Open-concept design should still give you at least one place to close a door. Most homeowners love visual openness, but they still want privacy when they need it.

If you like the idea but worry about maintenance, focus on hidden infrastructure. Keep plumbing access practical, put humidity control close to the bathing zone, and use premium finishes where the bedroom meets the bath. That combination gives you the clean look people want from master bedroom and bathroom ideas without making the room feel fragile.

3. Dual Vanities with Separate Sinks and Storage

Why do so many primary bathrooms still feel crowded when they are used by two adults every day?

A dual-vanity layout fixes a very ordinary problem. Two people need room at the same time. Separate sinks help, but the bigger win is personal territory. Each person gets a mirror, landing space for daily items, and storage that does not turn the countertop into a catchall.

That distinction matters. A long cabinet with two sinks can still function poorly if both users share one drawer bank, one light source, or one crowded stretch of counter. A well-planned setup works more like two compact workstations placed in the same room.

Layout choices that fit real homes

The best arrangement depends on the room shape, not just the style photo you saved.

  • Side-by-side vanities: A smart fit for a wide wall where plumbing can stay grouped together.
  • Split vanities: Useful when windows, doors, or a narrow footprint break up the room.
  • Vanity plus center storage: A practical option if you want two sinks but also need a linen tower, seated makeup area, or charging drawer between them.

Older Western Washington homes often need a more customized approach. In Seattle, keeping both sinks on the original plumbing wall can control labor costs and reduce wall repair. In Kent, a center tower can add storage without making the room feel packed. In Tacoma, a narrower bathroom may work better with vanities facing each other, especially if the goal is clear walking space instead of one oversized cabinet run.

Materials matter here too. Painted wood cabinets need a durable finish because damp air and wet hands wear down cheap coatings fast. Quartz counters are popular for a reason. They resist water, daily products, and frequent cleaning with less upkeep than many natural stones. If the vanity area sits close to a shower, ask your contractor how splash zones will be protected and where caulk joints will need periodic maintenance.

Storage design is where this idea goes from good to useful. Drawers usually serve people better than deep under-sink cabinets because you can see what you own instead of stacking products in the dark. U-shaped drawers around plumbing, divided organizers, and dedicated outlets inside a drawer can make a busy morning feel much calmer.

Lighting should support the vanity, not just decorate it. Sconces or vertical fixtures near face level reduce shadows better than a single ceiling light. Separate switches help if one person gets up earlier. Small decisions like that often improve daily use more than a dramatic finish upgrade.

If your current bath has a tub taking up valuable wall space, a tub-to-shower conversion for a more efficient primary bathroom layout can free room for better vanity placement and storage.

Wheeler Painting often helps homeowners connect these choices to the full remodel picture. The cabinet style has to match the room. The paint finish has to tolerate humidity. The budget has to account for plumbing, electrical updates, and the small trim details that make a custom vanity look intentional instead of patched in later.

For homeowners collecting master bedroom and bathroom ideas, dual vanities earn their place because they improve how the room works every single day. In Western Washington, the best version pairs that convenience with moisture-aware materials, careful layout planning, and contractor guidance that respects the house you have.

4. Walk-In Shower with Frameless Glass Enclosure

A frameless glass shower can make the whole bathroom look larger. That’s the visual payoff. The construction payoff comes from better access, easier cleaning, and a layout that can support aging in place more gracefully than a traditional tub-shower combo.

This style is especially strong in Western Washington homes where people want a cleaner, less bulky look without sacrificing durability. Large-format tile, a linear drain, and a near-curbless entry can make an older suite feel far more current.

Why this feature keeps gaining attention

The visual appeal is obvious, but there’s also a practical reason more homeowners ask for this setup. In the verified market summary, AIA’s Q1 2025 survey is cited as showing a 4-point rise in the popularity of doorless showers. That aligns with what many remodelers are hearing from clients who want easier entry and a more open bathroom.

A Tacoma homeowner may replace an oversized corner tub with a generous shower and bench. In Seattle, a smaller footprint can still feel luxurious if the tile extends continuously and the glass stays minimal. In Kent, this is often one of the best ways to modernize a dated primary bath without forcing a full expansion.

Details that make it work

A frameless shower depends on technical execution.

  • Slope the floor correctly: Water has to move to the drain consistently.
  • Use a full waterproofing system: This is not the place for shortcuts behind the tile.
  • Pick tile for maintenance as well as style: Porcelain often gives the easiest long-term care.
  • Plan splash control: The prettiest glass layout still needs to keep water where it belongs.

Many homeowners arrive at this idea after realizing they barely use the tub. If that sounds familiar, Wheeler Painting’s work on tub to shower conversions is worth reviewing when you’re planning layout and finish changes.

A glass shower only looks simple. Underneath it, the drain placement, waterproofing sequence, and tile prep have to be exact.

In the verified trend summary, wet rooms were also noted as popular for aesthetics, universal design, and easier cleaning. That helps explain why open shower concepts continue to shape current master bedroom and bathroom ideas across the region.

5. Statement Lighting and Mirrors as Focal Points

Some bathrooms have good bones but still feel flat. Lighting and mirrors can fix that faster than many homeowners expect.

A sculptural mirror or a well-chosen light fixture gives the room a center of gravity. It pulls the bathroom out of the purely functional category and into something that feels finished. This is especially useful when the tile is simple and the cabinetry is understated.

In a Seattle condo, a pair of vertical sconces beside a rounded mirror can soften a boxy room. In a Kent home, a black-framed oversized mirror can anchor a long vanity. In Tacoma, antique brass pendants over a furniture-style sink cabinet can bring warmth to a remodel that otherwise uses cool tile and white walls.

How to make focal points useful, not just decorative

Good bathroom lighting usually comes from layers, not one fixture.

  • Task lighting: Place it near face level at the mirror for shaving, makeup, and grooming.
  • Ambient lighting: Recessed or ceiling-mounted fixtures fill the room evenly.
  • Accent lighting: LED strips under floating vanities or behind mirrors add depth.

Mirror choice matters just as much. Large mirrors bounce light and make tighter rooms feel wider. Framed mirrors can connect the bathroom to the bedroom’s style language. Anti-fog features are helpful in heavily used suites, especially where one person showers while the other gets ready.

The verified trend summary notes that lighting is among the most upgraded elements in current bathroom remodels. That tracks with everyday experience. Homeowners notice bad lighting immediately, even if they can’t always explain why the room feels off.

A good rule is to avoid relying on a single overhead fixture. It creates shadows where people least want them. Separate dimmers also help. Bright light for early mornings. Softer light for evenings. Same bathroom, better experience.

If you already have a solid vanity and don’t want a full remodel yet, this may be one of the smartest upgrades to borrow from more expansive master bedroom and bathroom ideas.

6. Heated Floors and Towel Racks with Radiant Systems

What makes a primary bathroom feel warm and restorative on a cold Western Washington morning? Often, it is not a larger footprint or a more expensive vanity. It is the comfort built under your feet and into the daily routine.

Heated floors change the first few minutes of the day. Instead of stepping onto cold tile after a shower, you get steady warmth across the surface. In a region known for damp air, gray mornings, and long stretches of cool weather, that small shift can make the whole room feel more inviting. A heated towel rack adds another layer of comfort. It dries towels faster, helps reduce that clammy feeling, and gives the bathroom a polished hotel-like finish without requiring a full luxury budget.

Here’s a quick visual overview of the concept:

Where radiant heat makes the most sense

Radiant systems usually work best during a full remodel, when the floor is already being opened up and rebuilt. That timing matters. The heating layer, tile underlayment, waterproofing, and finish floor all have to work as one assembly, much like the layers in a rain jacket. If one layer is installed poorly, the whole system performs worse.

Tile is usually the best partner for radiant heat because it conducts warmth well and stands up to moisture. In Seattle, electric heat mats are a common fit under porcelain tile in older primary bathrooms where homeowners want better comfort without changing the room’s basic layout. In Tacoma, a remodel that includes a curbless shower may pair radiant flooring with careful slope planning and waterproofing so the room feels open and functions well in wet conditions. In Kent, programmable thermostats can help families warm the bathroom before the morning rush while keeping energy use under control.

The details decide whether this upgrade feels worth the cost. Subfloor flatness affects how evenly the tile sits. Waterproofing matters even more in Western Washington homes, where moisture management is already a year-round concern. Thermostat placement should be easy to reach and logical for how the suite is used. Contractors such as Wheeler Painting can help homeowners coordinate those parts early, before tile selections and finish schedules lock everything in.

This kind of upgrade also tends to age well. Paint colors come and go. Warm floors and dry towels stay useful. If the budget cannot cover every luxury feature in a primary suite, radiant comfort is often one of the smarter places to spend because you notice it every single day.

7. Custom Tile Work with Geometric or Artistic Patterns

Tile is where a bathroom can become personal. Paint color changes the mood. Tile changes the character.

That doesn’t mean every surface needs a bold pattern. In fact, the most successful custom tile work often uses restraint. One geometric floor. One shower wall. One niche lined in a contrasting finish. Those focused moves can make the room memorable without overwhelming it.

A Tacoma homeowner might choose a stacked vertical tile in a deep green shower wall. A Seattle remodel could use a quiet Japanese-inspired mosaic on the floor with plain wall tile above. In Kent, a farmhouse-leaning suite might use patterned cement-look porcelain on the floor and simple white walls to keep the room grounded.

Smart ways to use pattern

If you want custom tile to age well, start with one strong move.

  • Feature wall: Works well in the shower or behind a freestanding tub.
  • Patterned floor: Adds personality while keeping vertical surfaces calm.
  • Inset details: Niches, borders, or vanity backsplashes let you experiment at a smaller scale.

The verified Houzz trend summary notes that flooring is one of the most commonly upgraded elements in bathroom renovations. That makes sense. Flooring carries a lot of visual weight, and a well-chosen tile pattern can set the tone for the entire suite.

Pattern also needs maintenance planning. Light grout can look fresh and bright, but it may demand more upkeep in high-use showers. Handmade tile has charm, but variation has to be expected and embraced. Large-format tile minimizes grout lines, while mosaics increase slip resistance and visual texture.

Custom tile should be drawn out before installation begins. A good contractor will map cuts, centering, transitions, and niche locations before the first box is opened.

Experienced installation is necessary for specialty layouts. Specialty layouts expose mistakes fast. When tile wraps corners, meets glass, or runs continuously into a niche, precision is part of the design.

Among all master bedroom and bathroom ideas, this one gives homeowners the clearest chance to express their taste without changing the full layout.

8. Smart Bathroom Technology Integration

Smart bathroom technology works best when it solves daily annoyances. It doesn’t need to feel futuristic to be worth adding.

A few upgrades already feel normal in high-functioning primary baths. LED mirrors with built-in defogging. Digital shower controls. Quiet humidity-sensing fans. Bidet-integrated toilets with adjustable settings. Motion-based lighting for nighttime use. These features improve comfort, but they also reduce friction in the room.

A Seattle homeowner may want preset shower temperatures for different family members. A Kent couple might prioritize a mirror that stays clear after hot showers. In Tacoma, a primary bath remodel could include better fan control and smart lighting scenes that shift from bright task lighting in the morning to softer evening use.

Keep the technology easy to live with

The best smart upgrades share a few traits:

  • Manual backup controls: You don’t want the shower unusable because an app is acting up.
  • Simple interfaces: Guests and family members should understand the system quickly.
  • Strong rough-in planning: Wiring, power locations, and device clearances need to be set before finishes go in.

This category aligns with a larger remodeling shift. In the verified market summary, the U.S. bathroom remodeling market is described as being shaped by modern design and smart tech integration, while electrical upgrades rose from 26% to 39% of projects in the cited trend data. That jump matters because smart bathrooms usually depend on cleaner electrical planning than older rooms were designed to support.

Bidet-integrated toilets also fit into this discussion. In the verified North America summary, they’re highlighted among current trends tied to comfort and aging-in-place thinking. For many homeowners, that makes them less of a luxury item and more of a usability upgrade.

Smart features should still sit inside a timeless design. A calm tile palette, durable paint, and simple cabinetry will outlast any single device cycle. Technology can update over time. The room itself should still look good if you swap hardware or controls later.

9. Luxe Master Bedroom Wall Finishes with Shiplap and Textured Paint

A strong primary suite doesn’t stop at the bathroom door. The bedroom needs the same level of intention. Wall finishes are one of the easiest ways to make that happen.

Flat painted drywall can look clean, but it doesn’t always add much warmth. Shiplap, tongue-and-groove paneling, limewash-style texture, and specialty paint finishes bring shadow, dimension, and softness. In Western Washington homes, those finishes often pair well with natural woods, cozy lighting, and the quieter color palettes many homeowners prefer now.

A Kent homeowner may use painted vertical paneling behind the bed to give the room height. In Seattle, a textured accent wall in a muted mineral tone can add depth without making the room busy. In Tacoma, a farmhouse-inspired suite might combine warm white shiplap with stained wood nightstands and matte black lighting.

Best uses for decorative wall finishes

These options work especially well in bedrooms because they aren’t exposed to the same direct moisture as the bathroom.

  • Accent wall behind the headboard: The most common and often the most effective.
  • Ceiling treatment: Great for vaulted rooms or top-floor suites.
  • Lower-wall paneling: Useful if you want architectural detail without committing to a full wall treatment.

The broader bath and furniture market points to why storage and finish choices are becoming more important in suite design. In the verified North America market summary, bathroom furniture is projected to grow from a USD 7.5 billion North American market in 2022 to USD 13.1 billion by 2031 at a 6.5% CAGR, with cabinets holding a leading role in the category and wood materials remaining prominent in buyer preferences (North America bath remodeling market outlook). That same preference for warm, functional materials carries naturally into the bedroom side of the suite.

If you’re deciding between color directions, Wheeler Painting’s ideas for accent wall color ideas can help narrow the palette before you commit to paneling or texture.

The key is prep. Textured and specialty finishes only look polished when the substrate is patched, primed, and straight. That’s where experienced painting crews separate a custom look from a rushed one.

10. Master Bedroom Fireplace as Architectural Feature

A fireplace gives the bedroom a focal point that furniture alone can’t create. It anchors the room. It also changes how the suite feels at night, especially during cooler months in Western Washington.

This feature can work in different styles. A sleek electric unit suits a contemporary Seattle suite. A direct-vent gas fireplace with a stone surround fits many Tacoma homes. In Kent, a painted wood mantel with built-ins can bridge farmhouse and transitional design.

A luxurious bedroom featuring a stone fireplace, built-in shelving, and warm ambient lighting for a relaxing atmosphere.

How to design around the fireplace

A fireplace should feel integrated, not dropped into the room.

  • Center the furniture plan around it: Bed placement, seating, and circulation all change once the wall has a focal feature.
  • Coordinate the surround with the bathroom finishes: Stone, tile, paint color, or wood tone can connect the whole suite.
  • Keep the wall composition balanced: Symmetrical sconces, cabinets, or art often help.

This idea becomes especially effective in larger suites where the bedroom and bath are meant to feel like one retreat. In the verified trend summary, organic materials such as wood-effect porcelain tile, terrazzo, and marble are described as helping create warm, hotel-like environments. A bedroom fireplace extends that same hospitality-minded feel onto the sleeping side of the suite.

There’s also a planning benefit. A fireplace wall can hide wiring, provide a clear location for a television if desired, and give the room a natural feature wall so other finishes can stay quieter.

For homeowners who want master bedroom and bathroom ideas that feel elegant without relying on lots of decor, this is one of the strongest architectural moves available. The room gains warmth, structure, and a clear visual identity.

10-Point Master Suite Design Comparison

Item Implementation complexity Resource requirements Expected outcomes Ideal use cases Key advantages
Spa-Inspired Bathroom with Natural Materials High, structural, waterproofing, specialist trades High, natural stone, premium fixtures, skilled labor, ventilation Luxury wellness retreat; higher resale value; timeless look Master-bath remodels, luxury homes, wellness-focused owners Durable natural materials; relaxation and strong market appeal
Open-Concept Master Suite with Integrated Bathroom High, wall removals, HVAC/vent planning, privacy solutions High, structural engineering, upgraded HVAC, waterproofing Airy, hotel-like flow; increased light; privacy trade-offs Lofts, contemporary homes, projects prioritizing openness Maximizes perceived space; modern aesthetic; improved light
Dual Vanities with Separate Sinks and Storage Moderate, additional plumbing and cabinetry coordination Moderate, extra plumbing runs, cabinets, countertops, fixtures Better morning flow; individualized storage; resale boost Couples’ master baths, family homes with shared routines Reduces conflicts; personalized storage; scalable layout
Walk-In Shower with Frameless Glass Enclosure Moderate–High, precise waterproofing and glass installation Moderate, tempered glass, membrane, quality tile, pro installers Open, spa-like shower; easy maintenance; improved accessibility Modern renovations, ADA-friendly designs, luxury baths Showcases tilework; easy to clean; contemporary appeal
Statement Lighting and Mirrors as Focal Points Low–Moderate, electrical upgrades and secure mounting Low–Moderate, designer fixtures, wiring, dimmers, mirror supports Immediate visual impact; improved task lighting; style refresh Cosmetic updates, boutique or designer bathrooms Fast aesthetic upgrade; customizable focal points
Heated Floors and Towel Racks with Radiant Systems High, electrical/hydronic installs, coordination with flooring High, radiant kits/loops, thermostats, pro installation, compatible flooring Consistent warmth; comfort; reduced moisture issues when zoned Cold climates, luxury builds, aging-in-place projects Year-round comfort; energy-efficient when zoned; accessibility
Custom Tile Work with Geometric or Artistic Patterns High, detailed layout, experienced tile craftsmen High, specialty tiles, skilled labor, waterproofing, design time Unique, art-forward surfaces; durable and high-impact finish Accent walls, designer bathrooms, culturally inspired projects Strong visual identity; durable surfaces; highly customizable
Smart Bathroom Technology Integration High, electrical/IT integration, compatibility planning High, smart fixtures, robust WiFi, control hubs, professional setup Automated convenience; energy/water savings; tech-forward appeal Tech-savvy homes, luxury developments, automated living Automation, accessibility features, modern user experience
Luxe Master Bedroom Wall Finishes: Shiplap and Textured Paint Moderate, preparation and skilled finishing work Moderate, shiplap materials, specialty paints, skilled painters Added depth, warmth, and architectural interest Accent walls, transitional style bedrooms, cozy retreats Affordable impact; hides imperfections; acoustic benefits
Master Bedroom Fireplace as Architectural Feature High, venting, structural work, code compliance High, fireplace unit, surround materials, ventilation, permits Strong focal point; supplemental heat; elevated ambiance Luxury bedrooms, cold-climate homes, romantic designs Creates centerpiece; increases value; enhances comfort

Next Steps to Realize Your Master Suite Vision

The best master suites don’t come from chasing every trend. They come from making a few good decisions in the right order.

Start with how you want the suite to function. Do you need more storage? Better morning flow for two people? A shower that’s easier to enter? A bedroom that feels warmer and more finished? Those answers shape the layout before you start picking tile, paint, or plumbing fixtures.

That order matters in Western Washington. Homes in Seattle, Kent, Tacoma, and the communities between them often have older framing, past moisture issues, tight footprints, or additions built in stages over time. A beautiful concept has to be matched to what the home can support. That’s why strong planning usually begins with site-specific questions about ventilation, waterproofing, floor levels, lighting access, and wall condition.

Budgeting works the same way. Some homeowners need a full layout change. Others can get excellent results by restoring what’s sound and targeting the updates that matter most. The verified data notes an underserved need around budget-friendly restoration in aging Puget Sound bathrooms, especially where specialty painting, waterproofing, coatings, and repairs can extend the life of a room without a total teardown. That matters for people who want progress now without committing to the largest possible remodel on day one.

It also helps to time your project well. In the verified market summary, remodeling decisions are shown to cluster early in the year, with many starts happening by early summer and many completions landing in midsummer. For homeowners, that’s a reminder to begin planning before you want construction to start. The earlier you define the layout, finishes, and priorities, the smoother the process tends to be.

If your home has an awkward primary bath, an older suite layout, or signs of wear around tile, drywall, trim, or cabinetry, don’t assume you need to copy a magazine-perfect design. Many of the most successful projects adapt ideas to the house instead of forcing the house to imitate a showroom. A narrow room may benefit more from a frameless walk-in shower than a tub. An open-concept suite may need strategic separation rather than full exposure. A dated vanity wall may only need better lighting, storage, and finish work to feel current.

That’s where local contractor guidance becomes valuable. Wheeler Painting & Restoration Services has served the Puget Sound and Western Washington since 1991, bringing more than 30 years of regional experience to remodeling, restoration, painting, coatings, and waterproofing. For homeowners looking for a residential contractor near me, house painting near me, or a team that can handle both construction and finish work, that combination is useful because it keeps the process more coordinated. One team can evaluate the structure, protect wet areas, repair surfaces, and deliver the finished look.

If you’re narrowing down your favorite master bedroom and bathroom ideas, collect a few that match your home’s layout and your daily routine. Then compare them against what the room really needs. Better storage, stronger waterproofing, smarter lighting, and durable finishes often create more lasting value than the flashiest design move.

Ready to move from inspiration to a real plan? Schedule a consultation with Wheeler Painting to get personalized design advice, realistic timelines, and a clear scope for your Seattle, Kent, or Tacoma project. A calm, functional master suite starts with the right layout and the right builder.


If you're planning a master suite remodel, restoration project, or finish upgrade in Seattle, Kent, Tacoma, or the surrounding Puget Sound area, Wheeler Painting & Restoration Services can help you turn ideas into a clear, buildable plan. From waterproofing and drywall repair to residential remodeling, specialty finishes, interior painting, and commercial construction support, Wheeler offers one accountable team to guide your project from consultation through completion.

Shower to Tub Conversions A Puget Sound Guide

A lot of Puget Sound homeowners end up in the same spot. The shower-only bathroom looked like the right move a few years ago. It felt cleaner, easier, and more modern. Then life changed.

Now there’s a toddler to bathe, a dog that won’t fit under a handheld sprayer, or a simple wish for a real soak after a long week. In older homes between Seattle, Kent, and Tacoma, that regret shows up often because bathroom layouts are already tight, and every fixture choice matters more.

That’s why shower to tub conversions deserve more attention than they get. Most remodeling advice focuses on taking tubs out. Far less helps homeowners put one back in the right way, especially in Western Washington homes where framing, moisture exposure, and older plumbing can change the whole job.

Why Convert a Shower Back to a Bathtub

A common story goes like this. A family buys a house with a stylish walk-in shower in the hall bath. It works fine for adults. Then kids arrive, guests stay over, or resale starts to matter. Suddenly the bathroom feels less practical than it did on move-in day.

That’s not a small concern. Guidance for reverse conversions is notably limited, even though anecdotal remodel trends suggest up to 20 to 30% of homeowners who converted to a shower later express regret, especially when they need a tub for children or everyday flexibility, according to Clear Water Shower Bath.

Everyday use changes faster than bathroom layouts

A shower-only setup can work beautifully for a while. Then the household changes.

Common reasons homeowners revisit the decision include:

  • Kids and grandkids: Bathing small children in a shower stall is awkward and tiring.
  • Comfort: Some people want the option to soak, especially in colder months.
  • Guest flexibility: A tub gives visitors more choice, particularly in a shared hall bath.
  • Buyer expectations: In many homes, buyers still want at least one bathtub.

A reverse conversion isn’t a step backward. It’s usually a correction. The original shower may have matched a specific season of life, but a bathtub often supports more uses over a longer stretch.

It can make a bathroom feel complete again

In many Seattle, Tacoma, and Kent homes, the bathroom footprint already suits a standard tub layout. The room may have originally been designed around that shape, then reworked later for a shower. When a tub goes back in, the room often feels more balanced.

Practical rule: If the bathroom serves children, guests, or the only full bath in the house, a tub is often the more versatile fixture.

That doesn’t mean every shower should become a tub. It means the decision should match how the room gets used. For a primary bath built around speed and accessibility, a shower may still be the better fit. For a family bath, the trade-off often looks different once daily routines settle in.

Choosing Your New Bathtub for Your Puget Sound Home

The best tub for a reverse conversion usually isn’t the fanciest one. It’s the one that fits the room, matches the framing below, and gives you the use you want.

In many Puget Sound remodels, the practical choice is an alcove tub because it fits the footprint left by a standard shower area. That said, there are other options if the room allows.

Start with tub type

Some tubs are easier to install in an existing bathroom shell. Others need more framing, more finish work, or more floor support.

Type/Material Best For Typical Cost Pros Cons
Alcove tub Standard family bathrooms and many shower to tub conversions Qualitatively, often the most straightforward option for existing bath footprints Efficient use of space, easy to pair with wall surrounds or tile, familiar layout Less of a design statement, fewer placement options
Drop-in tub Larger bathrooms with a custom deck or surround Qualitatively, often higher due to added carpentry and finish work Flexible look, can feel more custom, works well with built surrounds Needs more framing and finish work, takes more floor area
Freestanding tub Open layouts or design-led remodels Qualitatively, often higher because layout and plumbing matter more Strong visual impact, many style options Usually not ideal for tight bathroom footprints, cleaning around it can be harder
Acrylic Homeowners seeking a lighter, practical tub Qualitatively, common choice for remodels Lighter weight, good value, easier on older framing Can feel less solid than heavier materials
Fiberglass Budget-conscious projects Qualitatively, often one of the lower-cost material choices Lightweight, accessible entry point for simple remodels Can wear faster than sturdier materials
Cast iron Homeowners prioritizing durability and a substantial feel Qualitatively, often heavier and more demanding to install Durable, strong heat retention, classic look Very heavy, may require floor reinforcement
Steel Homeowners who want a hard surface and simple look Qualitatively, varies by model and finish Durable surface, clean appearance Can feel louder and cooler than other materials

Alcove tubs fit many reverse conversions best

Most shower to tub conversions work best when the new tub stays within the existing bathing zone. Alcove tubs are strong candidates because they’re made to sit between three walls and pair well with tile, solid-surface panels, or prefabricated surrounds.

That matters in older homes from Seattle to Tacoma where moving walls creates a bigger project fast. Keeping the same footprint often means less disruption, fewer finish transitions, and a more predictable build.

Material matters more than many expect

Homeowners usually focus first on style. Contractors tend to look at weight, maintenance, and how forgiving the material will be after years of use.

A few practical notes:

  • Acrylic is a common sweet spot. It’s lighter than cast iron and usually easier to work into an upper-floor bathroom.
  • Fiberglass can fit a tighter budget, though it may not wear as well over time.
  • Cast iron feels solid and holds heat well, but it places more demands on the floor system.
  • Steel can work nicely in the right setting, though some homeowners find it less comfortable for soaking.

The best tub isn’t the one that looks best in a showroom. It’s the one your house can support, your family will use, and your finish materials can protect properly.

Match the tub to the room’s job

A hall bath and a primary bath shouldn’t always get the same answer.

For a family-focused bathroom, look for a tub that’s easy to clean, practical to step into, and sized to the existing room. For a more design-driven remodel, a custom look may justify the extra carpentry and finish work. In smaller bathrooms, staying simple often produces the best result.

If you’re unsure where to start, list the bathroom’s top use cases first. Bathing children, quick cleaning, soaking, guest use, and resale all point toward slightly different tub choices. That exercise usually narrows the field fast.

Key Structural and Plumbing Considerations

The part homeowners don’t see is the part that decides whether the project lasts. A shower to tub conversion isn’t just swapping one fixture for another. The plumbing is different, the weight is different, and the waterproofing details have to be right from the start.

A professional plumber installing bathroom pipes during a shower to tub conversion project in a residential home.

Drain location is usually the first big hurdle

A shower drain is typically centered or set toward the rear. A bathtub drain sits at one end. That’s why the old shower drain location usually can’t stay as-is.

According to Clarion Bathware, moving the drain can add $800 to $2,500 and requires rerouting piping through the subfloor while maintaining a code-compliant slope of 1/4 inch per foot so wastewater flows properly. If that slope is off, water can back up, and moisture problems can follow.

In plain terms, the drain line needs enough downhill pitch to move water without turning the pipe run into a trap for standing waste. Too flat and the line doesn’t drain well. Too steep and solids can separate from the flow in some systems. Getting that balance right is basic plumbing work, but it has to be planned before the tub is set.

Older floors need a hard look before demo gets too far

A shower doesn’t place the same load on the floor as a filled bathtub. That’s especially important in older homes around Seattle, Kent, and Tacoma where floor framing may have been altered during earlier remodels.

Areas that deserve close inspection include:

  • Joist condition: Water exposure around an old shower pan can weaken framing.
  • Subfloor strength: Soft spots often hide beneath vinyl, tile, or patchwork repairs.
  • Previous cutouts: Past plumbing work sometimes left joists over-notched or drilled too aggressively.
  • Level and deflection: A tub wants stable support. Bounce in the floor can lead to finish cracks and movement.

When there’s any doubt, opening the floor enough to see the framing saves trouble later.

Waterproofing has to be rebuilt, not patched

One of the most common mistakes in reverse conversions is treating waterproofing like a finish detail. It isn’t. It’s part of the structure of the bathroom.

A proper tub installation needs a coordinated system. That may include a tub flange, a continuous wall waterproofing membrane, sealed penetrations, and careful transitions at corners and horizontal ledges. Products and methods vary, but the principle stays the same. Water will find the weak spot.

That’s where fixture planning matters too. During a remodel, many homeowners take the chance to rethink trim, controls, and pressure balance. If you’re comparing options, this overview of shower valves is useful because valve choice affects wall depth, trim compatibility, and service access once the tub surround is finished.

After the rough plumbing is set, it helps to see how a real conversion comes together in the field.

What works and what usually doesn’t

The jobs that hold up well usually share the same habits. The contractor confirms the drain path, verifies framing, dry-fits the tub, and builds waterproofing as a full system.

The jobs that struggle often involve shortcuts like these:

  • Keeping the wrong drain location: It may look close enough on paper, but tubs aren’t forgiving.
  • Setting the tub before the floor is corrected: A tub on a weak or uneven base can move.
  • Mixing waterproofing methods carelessly: Layering products without a clear system often creates failure points.
  • Treating access as an afterthought: Future service matters, especially around valves and waste connections.

If the behind-the-wall work isn’t right, the finished tile and trim only hide the problem for a while.

For Puget Sound homes, that matters even more because bathrooms don’t get much mercy from damp conditions. A careful structural and plumbing approach isn’t overbuilding. It’s what keeps a straightforward remodel from becoming a repair job later.

Understanding Shower to Tub Conversion Costs in Puget Sound

Homeowners typically want the same thing from an estimate. They want to know what drives the price, what counts as a smart upgrade, and what can surprise them once the walls are open.

That matters because national pricing for the opposite remodel gives only part of the picture. Angi reports that a tub-to-shower conversion averages about $3,000 nationally and can range from $1,500 to over $15,000, with labor accounting for 40 to 60% of the total. The same source notes that bathroom remodels adding functionality can see an average ROI of 60%, especially if the home still has at least one bathtub, according to Angi’s tub-to-shower conversion cost guide. For a shower-to-tub project in Puget Sound, those figures are useful as context, but the actual budget depends more heavily on plumbing changes, floor reinforcement, finish selection, and local labor conditions.

An infographic detailing the various costs and considerations for shower to tub conversions in the Puget Sound region.

The biggest cost drivers

A simple reverse conversion can stay fairly controlled if the bathroom keeps the same footprint and the structure is sound. The budget climbs when the project adds complexity behind the walls or below the floor.

The biggest pricing variables are usually:

  • Plumbing relocation: End-drain tubs often require more rerouting than homeowners expect.
  • Tub selection: A standard acrylic alcove tub and a heavier premium tub don’t install the same way.
  • Wall finish choice: Basic surrounds and fully tiled walls create very different labor loads.
  • Hidden repairs: Rot, mold, or patchwork framing from past remodels can change the scope.
  • Trim and fixture updates: New controls, spouts, and supply components add up quickly.

Labor is a major part of the investment

Bathroom work is detail-heavy. Even when the room is small, the trades are layered tightly together.

A typical shower to tub conversion may involve demolition, plumbing, framing repair, tub setting, waterproofing, finish carpentry, wall installation, paint, and fixture trim-out. That’s why labor often becomes one of the most significant parts of the total job cost in the broader bathroom remodeling category.

What raises a quote and what keeps it under control

If you want to keep a project predictable, the best moves are usually practical, not flashy.

Choices that often help control cost include:

  • Stay within the existing bathing footprint: Fewer layout changes usually mean fewer surprises.
  • Pick readily available fixtures: Special-order items can slow the schedule and complicate coordination.
  • Use a tub suited to the floor structure: Avoiding unnecessary reinforcement can simplify the build.
  • Make finish decisions early: Last-minute tile or trim changes usually ripple through labor.

On the other hand, costs rise when homeowners combine a reverse conversion with broad redesign moves. Moving walls, changing the vanity location, or adding custom glass can turn a targeted project into a full bathroom remodel.

A good estimate doesn’t just list materials. It shows where the house itself may influence the scope.

If you’re planning the budget, this guide on how to estimate home renovation costs is a helpful starting point because it breaks down how to think about construction pricing before you request proposals.

Puget Sound budgeting needs a little extra caution

Older homes between Seattle and Tacoma often hide previous repairs, nonstandard framing, or moisture-related damage. Newer homes can be more straightforward, but access still matters. Upper-floor bathrooms, tight crawlspaces, and limited parking or material staging can all shape labor.

That’s why a site visit matters more than an online calculator. In shower to tub conversions, the true budget usually becomes clear only after the contractor studies the drain path, framing condition, and finish expectations together.

The Conversion Process Timeline Disruption and Permits

The schedule for a shower to tub conversion depends less on square footage than on coordination. The bathroom may be small, but the work stacks tightly. Plumbing, framing, waterproofing, finish work, and inspections all need to happen in the right order.

A professional contractor pointing at a digital project plan for a shower to tub bathroom renovation.

What the project usually looks like

Most projects begin with an on-site review. The contractor checks the existing shower footprint, access to plumbing, the condition of surrounding finishes, and whether the floor looks ready for the added load of a tub.

Then the work generally moves through these phases:

  1. Demo and exposure
    The old shower, wall surfaces, and enough subfloor or wall area get opened to inspect what is there.

  2. Rough plumbing and framing
    The drain is relocated as needed, supply lines are adjusted, and framing repairs or reinforcement are completed.

  3. Tub setting
    The tub is dry-fit, leveled, secured, and connected after the support conditions are confirmed.

  4. Waterproofing and wall finish
    Surround materials go in after the wet-area prep is complete.

  5. Trim, paint, and cleanup
    Final fixtures, caulking, touch-up work, and punch-list items wrap the job.

Reinforcement can affect the timeline

Structural work is one reason these projects vary from house to house. In older Puget Sound homes, that step can’t be skipped when the floor system isn’t ready for a bathtub.

According to Safe Step Tub, a filled tub and bather can create a total load up to 1,000 pounds, and proper reinforcement can add $200 to $600 to the project. The same source notes that failing to reinforce the subfloor or sister joists can lead to cracked tile and failed waterproofing. That work adds time, but it protects the entire installation.

Expect disruption, but it should be organized

The bathroom will be out of service during the main phases of work. Dust control, debris removal, material staging, and daily cleanup all matter more than homeowners expect.

A well-run project usually includes:

  • Clear access planning: Who enters where, and when
  • Protection for adjacent finishes: Especially flooring and nearby walls
  • Trade sequencing: So one crew isn’t undoing another crew’s work
  • A punch-list at the end: Small details should be corrected before sign-off

For homeowners comparing remodel speeds, this page about a one-day bath remodel helps explain why some bathroom updates move quickly and why others, especially reverse conversions with plumbing and framing changes, need a longer and more careful schedule.

Fast is only useful when the sequence still protects the plumbing, the structure, and the waterproofing.

Permits matter more than many homeowners think

When plumbing moves, permits are often part of the job. Local requirements vary by jurisdiction, so a project in Seattle may not follow the exact same path as one in Kent or Tacoma.

A professional contractor should be able to tell you:

  • whether the plumbing scope triggers permit review
  • who is pulling the permit
  • which inspections are expected
  • how corrections are handled if an inspector flags something

For homeowners, the main thing is simple. If the project changes plumbing or structural conditions, permit questions should come up early, not after demo starts.

Making the Right Choice A Homeowner Decision Guide

A shower to tub conversion can be a smart fix, a resale play, or a lifestyle upgrade. It can also be the wrong move if the room serves accessibility needs better as a shower. The right answer usually comes from how the bathroom functions day to day, not from what’s trending.

When a tub makes strong sense

A reverse conversion usually fits well when the bathroom is a shared family bath, when small children use the space regularly, or when the house lacks any practical bathtub. In those cases, adding a tub often solves a real problem instead of just changing the look.

It can also make sense when the current shower feels like a compromise. Some shower-only remodels were done quickly, with a layout that never quite suited the room. Returning the bath area to a tub can improve the room’s function more than a cosmetic refresh would.

When staying with a shower may be better

Not every household benefits from changing back. If mobility and easy entry are top priorities, a curbless or low-threshold shower may still be the better long-term fit.

That’s where a reversible approach enters the conversation. For homeowners who worry about making a permanent decision, TubcuT highlights reversible tub-to-shower conversions that preserve the cut-out section so the tub can be restored later. The idea matters because it shows how some families are planning more flexibly for aging-in-place and changing needs over time.

If you’re comparing broader design ideas, this local guide to bathroom renovations is useful for thinking through layout, finishes, and decision priorities from a homeowner perspective.

Pros and cons in plain terms

Pros

  • Family-friendly use: Easier for bathing children and more versatile for guests.
  • Comfort: A tub gives you a soaking option a shower can’t.
  • Market appeal: In many homes, at least one tub still helps the property feel more complete.
  • Balanced layout: Many older bathrooms were originally proportioned around a tub.

Cons

  • More water and cleaning: Tubs generally ask more of both.
  • Structural and plumbing complexity: Reverse conversions often involve behind-the-wall work.
  • Accessibility trade-offs: A tub wall is harder to step over than a low-entry shower.
  • Not ideal for every bathroom: Some primary baths function better as showers.

A quick homeowner checklist

Before moving forward, ask yourself these questions:

  • Who uses this bathroom most often? Kids, guests, adults aging in place, or all of the above?
  • Is this the only full bath in the home? If yes, a tub may carry more weight in the decision.
  • Does the current shower layout work? Function matters more than style photos.
  • Is the floor structure likely to support the tub you want? Heavy tubs create different demands.
  • Do you want a forever solution or a flexible one? Some families value reversibility.
  • Are you comparing this against a modernized shower instead? It helps to weigh both options.

If you’re also considering the opposite path, this overview of a bath to shower remodel can help clarify which direction fits your home better.

The best bathroom decision is the one that still makes sense five years from now, not just the one that photographs well today.

Start Your Project with a Trusted Local Partner

Shower to tub conversions look simple from the outside. In practice, they depend on solid plumbing planning, careful structural review, and waterproofing that’s built as a system. That’s why these projects go best when one experienced contractor manages the sequence from demolition through finish work.

For homeowners in Seattle, Kent, Tacoma, and the communities in between, local experience matters. Older framing, previous remodel layers, and wet-area durability all shape how the job should be built. A contractor who works in Western Washington regularly is more likely to spot the issues that national how-to articles skip.

When you speak with any contractor, ask direct questions:

  • How will you verify the drain relocation plan?
  • What will you inspect once the shower is opened up?
  • How do you handle subfloor or joist repairs if you find damage?
  • What waterproofing system will you use around the tub surround?
  • Will you handle permits and inspections if the project requires them?
  • How will you protect the rest of the home during demolition and installation?
  • What parts of the estimate are allowances, and what parts are fixed?

Good answers should sound clear, specific, and calm. Bathroom remodeling doesn’t have to feel chaotic when the scope is well understood and the process is organized from day one.


If you’re planning a shower to tub conversion and want practical guidance from a contractor that’s served Puget Sound since 1991, contact Wheeler Painting & Restoration Services. Wheeler handles residential remodeling, restoration, waterproofing, and finish work with a clear proposal process and dependable local project management.

10 Modern Paint Ideas for Wood Paneling

That dark paneling is still doing what it was built to do. It adds texture, warmth, and a little insulation. The problem is that in a lot of Seattle, Kent, and Tacoma homes, it also makes a room feel heavy. In offices and tenant improvement spaces, it can read more dated than intentional. Many people stand in front of it and assume the only real fix is demolition.

Usually, it isn’t.

Wood paneling became a major part of American interiors in the 1950s, peaked in the 1970s, and then fell hard out of favor as tastes moved toward cleaner, lighter spaces, according to Hunker’s overview of paint colors that go with wood paneling. That’s why so many Puget Sound properties still have solid wood, veneer, MDF, or laminate panels that are structurally fine but visually tired.

Painting is often the smarter move. The same source notes average professional painting costs of $1,500 to $3,000 for a 12×12 room, compared with $5,000 to $10,000 for removal and drywall replacement. For homeowners and property managers, that difference matters.

At Wheeler Painting, we see this all the time. A living room in Kent needs light. A paneled office in Seattle needs to look current. A commercial space between Tacoma and Seattle needs a finish that can handle daily wear without turning into a maintenance problem. Good prep, the right primer, and a finish that suits the space make the difference between a clean update and a peeling mess.

If you're collecting paint ideas for wood paneling, start with looks that work in real buildings, not just in design photos. If you want broader inspiration for lighter, breezier interiors, these coastal home decor ideas can help you think through the overall room. Below are ten approaches we recommend most often, along with the trade-offs that people should know before they open a paint can.

1. Matte or Eggshell Finish Over Wood Paneling

A minimalist room corner featuring grey wood paneling, white baseboards, and a small potted houseplant.

A simple solid-color paint job in matte or eggshell is still the safest update for most paneled rooms. It keeps the panel profile, hides a lot of age, and doesn’t try too hard. In Seattle living rooms and Kent bedrooms, this is often the finish that gives old paneling a clean reset without making the wall look plastic.

Matte looks softer. It cuts glare and helps grooves and seams recede. Eggshell reflects a little more light and is easier to wipe down. In houses with kids, pets, or busy hallways, eggshell usually holds up better.

Where this works best

This approach fits spaces where the paneling itself isn’t special enough to preserve as wood, but still adds useful texture. I’d use it in:

  • Living rooms and dens: Soft whites, warm grays, and muted greige tones calm down dark paneling fast.
  • Home offices: Eggshell gives a more finished look without the shine of satin.
  • Commercial offices: Matte can look sharp in conference rooms, but only if the walls won’t be touched often.

CertaPro states that interior latex paint in a satin finish is the top recommendation for painted wood paneling and cites 98% coverage efficiency on properly prepped surfaces. Even when clients choose matte or eggshell for appearance, that durability benchmark is a good reminder that prep is doing the heavy lifting.

Practical rule: If the paneling is glossy, fake wood, or old veneer, primer matters more than color.

What works and what doesn’t

Light sanding helps. For slick surfaces, the verified data points to products like Insl-X Stix Primer for difficult adhesion, with 95% adhesion success on challenging glossy veneers. After that, use thin coats. Thick paint builds up in grooves and can make paneling look muddy.

If your paneling has stain bleed, smoke residue, or old waxy polish, don’t skip cleaning and testing. The best finish in the world won’t save a bad substrate. If you’re dealing with stained wood and wondering how the prep changes, Wheeler’s guide on painting over wood stain is a useful starting point.

2. Accent Wall or Color Blocking

Not every paneled room needs all four walls painted the same way. Sometimes the smartest move is restraint. One paneled accent wall can keep the room’s character while letting the rest of the space breathe.

This is one of the better paint ideas for wood paneling when the room already has good natural light. In Tacoma dens, Seattle studies, and commercial reception areas, a darker feature wall can feel intentional instead of outdated.

Strong color without a heavy room

Deep navy, muted forest green, charcoal, and warm clay tones all work well on paneling because the grooves add shadow and depth. A flat drywall wall in the same color can feel plain. Paneled texture gives it more presence.

For open-plan homes, color blocking can also help separate uses. A paneled dining nook in a warmer tone can feel distinct from an adjacent living room painted in a soft neutral. In offices, one brand-color wall often does more than painting everything bold.

The verified data notes that in today’s paneling projects, 75% opt for lighter hues to brighten spaces by reflecting up to 80% more light. That tracks with what we see locally. If a room is already dark, keep the bold color limited to one wall.

Clean lines matter here

With color blocking, sloppy edge work ruins the effect. Tape carefully, test samples on the actual paneling, and watch how the color changes from morning to evening. Grooves can throw shadows that make a color feel deeper than it looked on a swatch.

A couple of combinations that tend to work:

  • Soft white with charcoal: Good for family rooms and modern farmhouse updates.
  • Warm beige-gray with deep green: Strong in libraries, dens, and office spaces.
  • Light greige with muted blue: Safer for commercial interiors where you want personality but not drama.

If you want more combinations before choosing a feature wall, Wheeler has a helpful page on accent wall color ideas.

Bold paneling works when the rest of the room gives it room to breathe. If every surface is shouting, the paneling usually loses.

3. Whitewashing or Limewash Finish

A cozy, slipcovered armchair sits in a sunlit room against rustic white wood paneled walls.

Whitewash is for people who don’t hate the wood. They hate the darkness. That’s an important difference.

Instead of burying the grain under a full solid coat, whitewashing softens the brown or orange tone and lets some of the wood character stay visible. In Puget Sound homes that lean farmhouse, coastal, cottage, or rustic-modern, it can look honest and relaxed.

Best fit for real wood character

This technique looks best when the paneling has actual grain worth seeing. On cheap printed laminate, it rarely looks convincing. On solid wood or decent veneer, it can be a beautiful compromise.

Use it in:

  • Bedrooms and sunrooms: It keeps the walls light without making them sterile.
  • Cottages and older homes: It preserves age and texture.
  • Spaces with natural fibers and soft textiles: Linen, oak, and matte black accents all pair well with it.

The global wood-based panel market reached USD 217.9 billion in 2024 and is projected to grow at a CAGR of 4.8% from 2025 to 2034. That matters because engineered panel products remain common, and not every surface is a good candidate for a translucent finish. Know what’s on your wall before you commit.

The trade-off

Whitewash is more forgiving stylistically, but less forgiving technically. Lap marks, uneven wiping, and inconsistent transparency show up fast. You need to work in manageable sections and keep a wet edge.

For higher-wear rooms, a protective topcoat may be worth discussing. That’s especially true if the paneling sits in a hallway, commercial common area, or kids’ space where hands are constantly on the wall.

What doesn’t work is trying to force a limewash look onto paneling with heavy stain bleed, slick laminate, or water damage. In that case, a solid paint system gives a cleaner result and fewer surprises.

4. Staining Over Paneling Toning or Glazing

Some paneling doesn’t need to be painted at all. It needs to be corrected.

That’s where toning and glazing come in. If the wood feels too orange, too red, or too shiny, a translucent stain or glaze can shift the color while keeping the grain visible. This is a better move than opaque paint when the architecture still benefits from a wood finish.

When preserving the wood makes sense

I’d look at this in executive offices, studies, libraries, and higher-end homes where the paneling has some substance. It can also work in commercial interiors that want warmth without the full 1970s look.

A glaze can mute yellow undertones. A darker toner can pull washed-out wood toward walnut or espresso. The result is quieter and provides a more custom appearance than a full repaint.

This is also the point where people realize paneling can support a broader design style. If you’re after a warmer, more natural room, a rustic kitchen palette often translates well to paneled dens, offices, and built-ins too.

Why DIY gets risky fast

This is one of the least DIY-friendly options on the list. Uneven absorption, streaking, and lap marks are common. Old clear coats, wax, smoke residue, and sun fading all affect how a toner sits on the wall.

A few realities worth knowing:

  • Gel stains give more control: They tend to sit more evenly than very thin liquid products.
  • Sample areas are mandatory: What looks good on one board can shift on the next.
  • Protection matters: A clear topcoat is often needed once the color is right.

If your paneling ties into cabinetry, built-ins, or trim, consistency gets even harder. That’s why cabinet stain work is usually a good reference point. Wheeler’s guide on how to stain wood cabinets shows the level of prep and finish control this kind of work takes.

What doesn’t work is rushing cure time. Toning systems can look dry on the surface while still being vulnerable underneath.

5. Ombré or Gradient Painting

Ombré on wood paneling isn’t for every property, but in the right setting it can be memorable. Restaurants, boutique offices, creative studios, and statement walls in modern homes are the usual candidates.

Panel grooves help this effect. They break up the transition and give the gradient more rhythm. On a flat wall, ombré can sometimes feel like a mural experiment. On paneling, it can read more architectural.

Where a gradient earns its keep

This is strongest when the wall is meant to be noticed. Think a reception area in Seattle, a café wall, or a single media-room feature in a Tacoma home. It’s not the choice for every bedroom or every leased office suite.

The best gradients stay in one family. A smoky blue fading into a pale blue-gray works. A clay tone fading into sand can work. Hard contrast usually looks accidental unless the painter is very experienced.

Projected design reporting for 2026 says modern slat designs are seeing 35% to 50% higher adoption in urban lofts and minimalist interiors. That’s a projection, not a current universal rule, but it points to the same broader trend: people are treating wall paneling as a design feature again, not just background.

What has to go right

The challenge isn’t choosing colors. The challenge is blending them before edges flash off. Humidity helps open time a bit in our region, but it can also slow curing and expose poor technique.

This kind of finish usually works best when:

  • The wall is simple: Fewer windows, outlets, and interruptions.
  • The palette is tight: Neighboring tones blend better than opposites.
  • The room supports it: Minimal furnishings help the wall stand out.

If you want ombré to look refined, use fewer colors than you think you need.

On rental turnovers and standard resale prep, I’d skip it. On the right feature wall with the right client, it can look excellent.

6. Decorative Glazing or Faux Finishes

Decorative finishes live or die on execution. There’s no middle ground. A good faux finish can make paneled walls feel custom. A bad one can make the whole room look themed.

This is why I rarely recommend it for full rooms. For one statement wall, a restaurant niche, a reception backdrop, or a high-end powder room, it can be a smart move.

Good uses for specialty finishes

Glazes can soften a base color and add depth. Metallic washes can bring movement to a paneled wall without full sparkle. Leathered, stone-inspired, or brushed effects can help old paneling feel more like an intentional surface treatment than a leftover finish.

In Seattle commercial interiors, this can work well in hospitality and retail. In homes, it usually fits one of two approaches: either very refined and muted, or intentionally dramatic.

If you want a quick visual reference for decorative technique, this type of application helps show why hand skill matters:

Why this is usually a contractor job

The verified data notes an underserved issue in humid climates like Puget Sound. High moisture contributes to tannin bleed, mold growth, and paint peeling, and 70% of paint failures in damp areas stem from inadequate vapor barriers. A decorative finish layered over unstable prep just fails in a fancier way.

That is the primary trade-off. Specialty finishes look premium, but they’re less forgiving of substrate problems.

Before approving a faux finish, I’d want to know:

  • What is the paneling made of
  • Has it been painted or sealed before
  • Is there moisture or movement in the wall
  • Will the wall take frequent cleaning

If the answer to that last point is yes, especially in commercial spaces, choose a simpler finish with a more serviceable topcoat.

7. Two-Tone or Color Split Painting

Two-tone paneling is one of the most practical updates on this list. It gives old paneling a custom look without requiring a specialty artist. It also solves a common problem. Full-height dark paneling can make a room feel squat.

Paint the lower section darker and the upper section lighter, and the wall usually feels better proportioned right away.

Why this works so well on paneling

Panel grooves already divide the wall visually, so a horizontal color split feels natural. In dining rooms, offices, and hallways, it can mimic the effect of wainscoting even when the original paneling wasn’t installed for that purpose.

This can be especially effective in Seattle and Tacoma homes with lower ceilings. Verified data notes that two-tone methods can enhance room height perception by up to 20%. That lines up with what clients react to. The room feels taller because the upper wall reads lighter and less heavy.

Smart pairings

A few combinations that work consistently:

  • Warm white over charcoal: Crisp but not cold.
  • Greige over muted navy: Good in offices and dining areas.
  • Soft gray over deep green: Nice in studies, libraries, and bedrooms.

For lower walls, I prefer a finish that can take more abuse. Satin or a durable eggshell is usually a safer choice there than dead-flat paint.

What doesn’t work is placing the split at an awkward height. If it cuts through window trim, built-ins, or furniture lines badly, the wall looks accidental. Snap a level line and step back before you paint.

The lower half should ground the room. The upper half should lighten it.

8. Metallic or Pearl Paint Finishes

A modern interior wall featuring elegant wood paneling with decorative metallic copper accents and a wall sconce.

Metallic and pearl finishes can make paneling feel expensive fast. They can also make it feel overdone fast. The difference usually comes down to restraint, lighting, and surface prep.

On grooves and raised details, metallic pigments catch light in a way flat paint can’t. That can be beautiful in a powder room, bar area, boutique retail space, or hospitality setting. It’s less useful on every wall of a family room.

Best applications

I like metallics most when they stay secondary. Bronze, pewter, champagne, and soft pearl tones usually work better than bright gold or silver. They should shift with the light, not shout at you from across the room.

This kind of finish can complement:

  • Feature walls with good sconce or pendant lighting
  • Commercial reception areas
  • Small residential spaces where drama is welcome

The key is smooth prep. Metallic products magnify roller lines, patched seams, and groove buildup. Any flaw in the paneling tends to show more, not less.

Durability and maintenance considerations

For commercial settings, finish selection matters as much as color. Verified data notes that commercial spaces see 2x paint wear from abrasion and that epoxy topcoats over latex can deliver 5x scratch resistance. That’s a real consideration for paneled feature walls in tenant improvements, lobbies, and common areas.

At the same time, not every metallic wall needs a heavy topcoat. In a low-touch residential room, the extra layer may be unnecessary and may alter the sheen.

What doesn’t work is forcing a metallic finish into a room that already has busy flooring, heavy grain, bold countertops, and reflective furniture. Paneling should add depth. It shouldn’t compete with every other finish in the room.

9. Textured Paint or Specialty Surface Treatments

Textured coatings are usually a last resort or a deliberate design choice. Sometimes they help old paneling disappear. Sometimes they create a fresh architectural finish. Sometimes they just make future repairs harder.

That’s why I’d only recommend texture when there’s a clear reason for it.

When texture earns the extra work

If the paneling is extensively grooved, uneven, or visually cheap, texture can help break the pattern and move the wall away from “wood paneling” altogether. In commercial settings, certain textured systems can also soften sound and hide wear better than a perfectly smooth finish.

Projected trend data for 2026 says ultra-matte, low-VOC water-based finishes with scrub resistance above 200 cycles per ASTM D2486 are gaining favor in panel applications. That’s a projection source, but the practical takeaway is useful. If you texture a wall, choose a finish system that can still be cleaned.

What people underestimate

Texture is messy. Overspray gets everywhere. Repairs are never invisible unless the original application was documented and matched carefully.

Before using any specialty surface treatment, think through the long term:

  • Can this wall be patched later without obvious flashing
  • Will the owner repaint in a few years
  • Does the room need easy wipe-down maintenance
  • Is the paneling stable enough to support added material

For leased commercial spaces, I usually lean toward simpler systems unless the tenant specifically wants texture as part of the build-out design. For residential remodels, subtle texture can work, but heavy faux stucco over old paneling often feels like a workaround, not a finish choice.

If the main goal is modernizing the wall, smooth paint usually ages better.

10. Modern Minimalist or Monochromatic Approach

This is the finish approach I recommend most often when clients want the paneling to feel current and not trendy. Paint the whole room, or most of it, in a related family of warm whites, soft grays, beige-grays, or muted earth neutrals. Let the grooves read as texture, not contrast.

It’s simple, but simple doesn’t mean basic.

Why it works in Puget Sound spaces

Light quality in the Seattle-Tacoma corridor changes all day. A stark white that looked clean at noon can feel cold and flat by late afternoon. Warmer neutrals tend to stay livable across changing cloud cover and lower winter light.

Verified data says neutrals such as soft whites and light grays are used in 60% of professional paneling applications for timeless appeal. That makes sense. They don’t date the room quickly, and they support everything from Scandinavian-inspired homes to clean office remodels.

The maintenance side matters too

In our climate, finish selection can’t be separated from durability. The verified data notes that satin latex offers mildew resistance lasting 5 to 7 years in humid climates like Western Washington. Even if a minimalist look leans softer in sheen, this is why I still look closely at room use before defaulting to dead-flat paint.

For a monochromatic result that lasts, keep these priorities in order:

  • Choose the right undertone: Warm whites and soft greiges are easier to live with than stark bright whites.
  • Prime for the material: MDF, veneer, and laminate don’t all behave the same.
  • Match sheen to use: Lower-sheen for low-touch rooms, more washable finishes where hands and scuffs are constant.

A minimalist paneling update isn’t trying to hide the wall. It’s treating paneling as architecture.

10 Wood-Paneling Paint Ideas: Comparison

Option Implementation complexity Resource requirements Expected outcomes Ideal use cases Key advantages
Matte or Eggshell Finish Over Wood Paneling Low–Moderate (prep and priming) Primer, interior paint, basic tools Modern low-sheen look; hides minor flaws Budget renovations, general residential rooms Cost-effective, easy touch-ups, extends paneling life
Accent Wall or Color Blocking Moderate (precise edge work) Paints, painter's tape, samples High visual impact; defined focal areas Defining zones, highlighting features, creative updates Low-cost transformation, flexible design choices
Whitewashing or Limewash Finish Moderate (technique-sensitive) Diluted paint or limewash, brushes/rags, optional sealer Bright, airy semi-transparent finish; visible grain Farmhouse/coastal styles, heritage restorations Preserves wood character, forgiving on imperfections
Staining Over Paneling (Toning/Glazing) Moderate–High (skill for even application) Semi-transparent stains/glazes, sealer, ventilation Natural wood tone update; upscale, unified appearance High-end homes, unifying varied panel tones Maintains natural grain, professional refined finish
Ombré or Gradient Painting High (advanced blending skills) Multiple paints, blending tools or sprayer, skilled labor Refined gradient depth; strong focal statement Artistic feature walls in residential or commercial spaces Highly distinctive, hides imperfections through variation
Decorative Glazing or Faux Finishes Very High (artisan technique) Specialty glazes, experienced decorative painter, sealant Custom surfaces that mimic marble/stone/metal Luxury projects, showrooms, statement walls Designer-quality look, unique and customizable results
Two-Tone or Color Split Painting Moderate (precise dividing line) Two paints, tape, level or laser Balanced, proportioned visual effect Transitional homes, dining rooms, children's rooms Timeless approach, creates cohesion and balance
Metallic or Pearl Paint Finishes Moderate–High (consistent application needed) Metallic/pearlescent paints, specialty rollers/brushes Shimmering, light-reflective focal surfaces Accent walls, luxury interiors, hospitality venues Luxurious, brightens space, contemporary appeal
Textured Paint or Specialty Surface Treatments Moderate–High (equipment and skill) Texture compounds, spray equipment, masking materials Three-dimensional surfaces; hides joints and flaws Concealing damage, adding dimension, acoustic uses Effectively hides imperfections; adds depth and interest
Modern Minimalist or Monochromatic Approach Low–Moderate (color selection critical) High-quality neutral paints, good lighting Timeless, calm surfaces that emphasize texture Contemporary homes, corporate interiors, galleries Timeless and versatile; highlights architectural details

Your Next Step Choosing the Right Finish for Your Puget Sound Property

Painting old paneling is one of the few interior updates that can change a room quickly without tearing the space apart. That’s why it keeps coming up in both residential remodeling and commercial renovation work. The paneling is already there. The question is whether you fight it, hide it, or use it well.

Some of these paint ideas for wood paneling are straightforward. Matte neutrals, monochromatic schemes, and simple accent walls are usually accessible for a handy homeowner with patience. If the paneling is in decent shape, the room is dry, and you’re using the right primer and finish, a DIY project can succeed.

Others are much less forgiving.

Whitewashing has to be controlled. Toning and glazing can go sideways fast if the existing clear coat, stain, or wood species isn’t behaving the way you expected. Metallic finishes show every flaw. Faux finishes depend heavily on technique. Two-tone work sounds simple until the split line lands in the wrong place or the darker lower section starts showing every scuff because the wrong sheen was used.

That’s where a contractor earns their keep.

In the Puget Sound area, paneling projects come with a few local realities. Humidity changes dry times. Older homes can have smoke residue, waxes, or hidden moisture issues. Commercial spaces need finishes that can be cleaned and maintained. Tenant improvements often need a finish system that looks sharp without creating a headache for the next turnover. A paint idea that works in a photo online may not be the right move for a living room in Kent or a property manager’s office update in Seattle.

The biggest mistake people make is choosing color first and surface system second. It should be the other way around. Start with the substrate. Is it solid wood, veneer, MDF, or laminate? Is there tannin bleed? Is there sheen? Does the room stay dry? Will people touch the wall every day? Once those answers are clear, color and style become much easier decisions.

That’s also why hiring a trusted local residential contractor or commercial construction partner often saves time and money even when painting seems simple on the surface. Good prep isn’t glamorous, but it’s the part that determines whether the finish still looks good down the road. In homes, that means fewer callbacks and fewer repaints. In businesses, that means less disruption and a cleaner result that supports the rest of the renovation.

At Wheeler Painting, we help homeowners, property managers, and business owners across Seattle, Tacoma, Kent, and the communities in between sort through those decisions without overcomplicating the job. Sometimes the answer is a bright neutral eggshell. Sometimes it’s a durable satin system for a commercial wall. Sometimes the best move is to preserve the wood with toning instead of covering it.

If you’re comparing house painting near me, residential contractor near me, commercial painting services near me, or commercial construction near me, look for a team that can do more than just put paint on the wall. You want clear prep standards, realistic guidance, and a finish plan that fits the space, the schedule, and the budget.

If your paneling is making a room feel stuck in another decade, you probably don’t need demolition. You need the right finish and the right process.


If you're ready to update wood paneling in a home, office, retail suite, or tenant improvement project, Wheeler Painting & Restoration Services can help you plan it properly from the start. We serve Seattle, Kent, Tacoma, and the surrounding communities with residential remodeling, commercial renovations, interior painting, specialty finishes, and practical color guidance that fits the space, the schedule, and the budget. Reach out for a detailed proposal and a straightforward conversation about what will work best for your property.

How to Fix Cracks in Drywall: A Puget Sound Guide

A wall crack has a way of pulling your eye every time you walk past it. One day the wall looks fine. The next day there is a thin line over a doorway, a split in a corner, or a diagonal crack near a window that makes you wonder whether this is a paint issue, a drywall issue, or something bigger.

Most drywall cracks are fixable. The key is not treating every crack the same way.

A small seam crack in a hallway often needs a careful, methodical repair. A wider crack, a recurring crack, or one paired with staining or sticking doors needs a different response. In Kent, Seattle, Tacoma, and the communities in between, that distinction matters because Pacific Northwest buildings move, absorb moisture, dry out, and sometimes shift just enough to reopen a weak repair.

That Unsettling Crack in the Wall and What to Do Next

The most common call starts the same way. A homeowner notices a crack that was not there a few months ago, usually in a living room corner, over a door, or along a ceiling seam. Property managers often spot the same thing during a unit turn or after a tenant mentions “a line in the wall that keeps coming back.”

That reaction is normal. Drywall cracks look dramatic even when the repair is straightforward.

The first job is to identify what kind of crack you are looking at. Some are hairline stress cracks caused by minor movement, seasonal expansion, or an old seam that was not reinforced well enough the first time. Others point to a larger problem, especially if the crack is wide, diagonal, or paired with moisture staining.

A good repair starts with restraint. Do not smear spackle over a crack just to make it disappear for the week. That is the repair equivalent of painting over rot. It may look better briefly, but it does not hold.

Practical takeaway: If the crack is small and stable, a careful repair can last. If it is growing, recurring, or tied to movement, the wall needs diagnosis before patching.

People searching for how to fix cracks in drywall usually want one clear answer. The solution is simpler than it seems. Match the repair to the cause, use the right materials, and take the finish work seriously. That is how you get a repair that blends in and stays put.

Why Drywall Cracks in Puget Sound Homes and Buildings

In the Seattle to Tacoma corridor, drywall cracks are not just about age. Local conditions play a big role in how walls move and why repairs fail.

A large diagonal crack in a wall near a window with visible water damage stains

Movement is normal, but not all movement is harmless

Washington sees over 1,000 earthquakes annually, and those minor shifts contribute to drywall cracking in 20 to 30 percent of older homes in seismic areas of Western Washington, according to the verified data tied to the Mr. Handyman drywall crack guidance. Many standard DIY articles skip this point. They show how to fill a crack, but not why the crack returned after the last repair.

That matters in older homes around Kent, Seattle, and Tacoma. A recurring crack may reflect ongoing settling, light seismic movement, or repeated stress around openings like doors and windows.

Moisture changes the equation

The Pacific Northwest adds another layer. Framing takes on moisture and dries back out. That movement may be subtle, but drywall seams and corners are often where it shows up first. A crack near a window or exterior wall can come from normal expansion and contraction, but it can also be tied to water intrusion or trapped moisture.

If you are also seeing paint bubbling, staining, or soft drywall, it is smart to look at moisture first. This guide on what causes paint to bubble on walls is useful when a crack and a finish failure are showing up in the same area.

The crack pattern tells you a lot

Different crack shapes suggest different causes:

  • Thin straight seam cracks often point to tape failure, poor prior repairs, or ordinary movement at a joint.
  • Inside corner cracks usually come from seasonal movement where two planes meet.
  • Diagonal cracks near doors or windows deserve closer attention because openings concentrate stress.
  • Cracks with staining or soft spots suggest moisture, not just movement.
  • Cracks that reopen after repair usually mean the wall is still moving or the original repair had weak prep.

Contractor’s rule of thumb: The more a crack reflects movement, the less likely a simple surface fill will last.

Pros sometimes use crack gauges or flexible backer methods in movement-prone situations because the underlying issue is not the surface line. The core issue is whether the structure behind the finish is still shifting. That is why a durable repair in Puget Sound often starts with diagnosis, not mud.

Gathering Your Tools and Materials for a Flawless Repair

If you want a repair that lasts, the materials matter as much as the technique. A lot of failed drywall repairs happen because the wrong product gets used for the wrong job.

An assortment of essential drywall repair tools including compound, a trowel, tape, and a sanding block.

What belongs in your repair kit

Keep the list simple and job-specific:

  • Utility knife for opening the crack and trimming loose paper.
  • 6-inch drywall knife for filling and first coats.
  • 10-inch or 12-inch knife for feathering wider finish coats.
  • Setting-type joint compound for the crack repair.
  • Fiberglass mesh tape for reinforcing movement-prone cracks.
  • Sanding sponge or fine sanding block for smoothing between coats.
  • Vacuum or brush for dust removal.
  • Primer before paint.
  • Matching paint and texture materials if the wall is not smooth.

What works better in Western Washington

Verified data shows hairline cracks often recur in 60 to 70 percent of DIY repairs that do not use fiberglass mesh reinforcement, and pros get about 95 percent permanence using mesh tape over cleaned fissures, versus 40 percent for spackle alone in movement-prone conditions, as summarized in the verified data tied to the CertaPro drywall cracking article.

That lines up with what contractors see in damp climates. Spackle is fine for tiny nail holes. It is a weak choice for an active crack. Mesh tape and proper compound give the repair some structure.

A few material choices make a big difference

Here is a quick comparison:

Repair item Better use Why it matters
Spackle Tiny dings and nail holes Sands easily, but not ideal for moving cracks
Setting-type compound Crack filling and base coats Harder, stronger, better bond
Fiberglass mesh tape Stress cracks Adds reinforcement and flex
Paper tape Flat seams on broader patch work Good for controlled seam finishing
Primer Before paint Seals the repair so paint finishes evenly

If you are patching raw drywall or fresh compound, primer is not optional. This page on whether you have to prime sheetrock before painting covers why finish paint alone will not hide a repair properly.

One practical option for homeowners and property managers who want the repair handled from patch through finish is Wheeler Painting & Restoration Services, which includes drywall repair and paint prep as part of broader residential and commercial work in the area.

A Step-By-Step Method for Fixing Hairline Cracks

Hairline cracks are often the focus of quick fixes with a swipe of filler. That is also why so many come back.

For this type of damage, the V-notch method is the better approach. Verified data says this method can achieve 95%+ long-term success rates when done correctly, and skipping the cleaning step causes 40% of repair failures from poor bonding, based on the verified data tied to the drywall crack repair guide from Drywall Repair Utah.

Use this graphic as a quick visual reference.

Infographic

Open the crack on purpose

This feels backward, but it is necessary. Use a sharp utility knife to widen the crack into a shallow V-groove. The verified method calls for a V-notch that is shallow and narrow.

Why do this? Because compound needs something to grip. If you smear mud over a closed hairline crack, you are only bridging the surface.

If the crack ends in a small spidered point, round that end slightly with the knife. That helps reduce future splitting at the tip.

Clean out all the dust

Vacuum the groove thoroughly or brush it out and then vacuum it. Dust inside the groove weakens the bond.

Tip: Most surface repairs fail at the prep stage, not the paint stage. Clean drywall dust out before compound goes in.

This is a good point to stop and inspect the crack. If you can press on the wall and feel movement, or if the crack is wider than it first looked, move to a more structural repair approach.

Fill the groove with setting compound

Mix a setting-type joint compound to a workable consistency. Press it firmly into the V-groove with a 6-inch knife and overfill it slightly. Firm pressure matters because shallow filling can leave air pockets.

The goal is not a pretty first coat. The goal is a solid fill.

A video walkthrough can help if you have not done this kind of knife work before.

Reinforce with fiberglass mesh tape

Lay 2-inch fiberglass mesh tape over the wet compound. The verified data notes that pros prefer mesh for cracks because it offers increased crack resistance in movement-prone conditions.

Keep the tape centered. Extend it slightly beyond each end of the crack. Press it down evenly so it beds into the compound without bubbles.

Build the repair in thin coats

After the base sets, add finish coats in widening passes:

  1. First skim coat over tape, about 6 to 8 inches wide.
  2. Second coat after drying, around 10 to 12 inches wide.
  3. Final feather coat out to about 14 to 16 inches.

Each coat should be thin. The wider knife comes into play on the second and third coats because it lets you blend the repair into the wall without leaving a hump.

Sand, prime, and paint

Sand lightly between coats with a fine sanding sponge or 120 to 220 grit abrasive. You are smoothing ridges, not grinding the repair down.

Prime the patched area before painting. Then apply your finish paint in a way that blends sheen as well as color. On many walls, the paint match is where DIY work starts to stand out.

If the wall has orange peel, knockdown, or another texture, duplicate that texture before final paint. A flat patch on a textured wall is still obvious, even with a perfect color match.

How to Tackle Large, Recurring, and Corner Cracks

Some cracks need more than tape and compound. If the crack is wider, keeps reopening, or has damaged board edges, the stronger fix is to remove the weak section and install a proper patch.

A construction worker applying adhesive mesh tape to repair a large crack on a white interior wall.

When a patch beats a fill

Verified data shows that for large cracks greater than 1/8 inch, the backing-plus-patch method yields 90 to 98 percent durability, and 65 percent of large patch repairs fail within a year without backing because the area flexes, based on the verified data tied to the Nations Drywall repair guide.

That is why big cracks should be treated like damaged drywall, not like a cosmetic seam.

The backing-plus-patch method

This is the sequence that holds up:

  1. Square the damage
    Mark clean lines around the crack and cut out the damaged section. Clean edges are easier to patch and finish.

  2. Install backing
    Slip 1×3 furring strips behind the drywall and fasten them so the new patch has solid support.

  3. Cut the patch to fit
    Match the drywall thickness and trim the patch for a tight fit. Large gaps make finishing harder and weaker.

  4. Secure the patch
    Fasten the new piece to the backing, keeping screws set properly without tearing the face paper.

  5. Tape and mud the seams
    Use tape at the seams, then build out finish coats in wider passes.

  6. Sand, prime, and paint
    Finish the patch like the surrounding wall, including texture if needed.

Why recurring cracks need a different mindset

If a crack has already been “fixed” once or twice, the wall is telling you something. Either the first repair had poor prep, or the assembly is still moving.

That is where trade-offs become real:

  • Fast cosmetic fill looks acceptable for a short time.
  • Cut-out and stabilization takes longer, creates more dust, and usually solves the right problem.

For owners who like to compare methods before deciding, this overview of DIY Gyprock repairs is a helpful outside resource because it shows the broader logic behind patching damaged wallboard instead of only surface filling.

Inside corner cracks need cleaner technique

Corners are their own category. They move more than field areas of a wall, and they are easy to overbuild with too much mud.

For inside corners:

  • Remove loose material first.
  • Re-establish the corner with tape, not just compound.
  • Keep coats thin and symmetrical on both sides.
  • Use a corner knife if you have one, or work each face carefully with a smaller drywall knife.

Key point: A bulky corner repair catches light. Even if it does not crack again, it can still look patched forever.

This comes up often in offices, multifamily properties, and tenant improvement work because corners take abuse from traffic, carts, furniture moves, and repeated repaint cycles. In those settings, durability matters as much as appearance.

When to Skip the DIY and Call a Drywall Contractor

Some cracks are repair projects. Others are warning signs.

The clearest line is width. Verified data states that cracks wider than 1/4 inch are a critical benchmark for potential structural problems and should get professional investigation rather than patching. That same verified data says superficial fixes often fail and reappear within a year, and that ignoring these issues in Puget Sound can lead to repairs in the $5,000 to $15,000 range, compared with $200 to $500 for early professional intervention. It also notes that 80% of recurring cracks come from unaddressed foundational issues, based on the verified data tied to the Proper Painting drywall crack article.

Red flags that move this out of DIY territory

Watch for these signs:

  • Crack width over 1/4 inch
  • Diagonal cracking above doors or windows
  • A crack that reopens after you repair it
  • Moisture stains, bubbling paint, or soft drywall
  • Doors or windows that start sticking near the same area
  • Long horizontal cracking or multiple cracks in one zone

A patch over any of those conditions may look tidy for a while, but it does not solve the cause.

Why paying for diagnosis is usually cheaper

Homeowners sometimes hesitate to make the call because they assume any professional visit means a major project. Usually, the opposite is true. Early evaluation can separate a manageable drywall issue from movement or moisture that will damage more finishes if left alone.

If water is part of the picture, this page on how to repair water damaged drywall is worth reviewing because wet drywall follows a different repair path than dry, stable board.

If you are hiring help and want a practical checklist first, these top questions to ask before hiring a contractor are useful for vetting scope, communication, and who will handle the work.

A simple decision rule

Try the repair yourself only if the crack is minor, stable, dry, and clearly cosmetic. Call a drywall contractor when the crack suggests movement, moisture, or repeated failure.

That is not about selling fear. It is about avoiding the common mistake of treating a structural or moisture symptom like a paint prep issue.

Frequently Asked Questions About Drywall Repair

Can I just paint over a crack

No. Paint does not bridge movement well enough to create a lasting repair. At best, the crack line telegraphs through. At worst, it opens again quickly and leaves a sharper visible line than before.

Is matching texture harder than filling the crack

Usually, yes. On smooth walls, the repair depends on flat knife work and good sanding. On textured walls, you also have to duplicate the surrounding pattern closely enough that the patch does not flash in side light.

What if the crack keeps coming back in the same spot

That usually points to ongoing movement or a weak prior repair. A recurring crack needs a different approach than a first-time cosmetic fix. Depending on the crack, that may mean reinforcement, a cut-out patch, or evaluation of the structure or moisture conditions behind it.

How disruptive is professional drywall repair

For a small crack repair, disruption is usually limited to dust control, drying time, and paint curing. Larger patching work takes more coordination, especially in occupied homes, offices, or tenant spaces, but it is still manageable when the work area is protected properly.

Will the repaired area always show

Not necessarily. A well-executed repair can blend very well. The places where DIY work usually gives itself away are ridges, poor feathering, texture mismatch, and paint sheen mismatch.

Is it worth repairing a small crack before repainting

Yes. Small cracks rarely look smaller after fresh paint. New paint often makes a weak repair more noticeable because the sheen becomes uniform everywhere except at the flaw.


If you have a crack that keeps returning, a damaged seam, or a wall issue tied to moisture or movement, Wheeler Painting & Restoration Services can evaluate the condition and handle the drywall repair and finish work for homes and commercial spaces in Kent, Seattle, Tacoma, and nearby communities.

How to Estimate Home Renovation Costs in Puget Sound

A lot of people in Kent, Seattle, and Tacoma start the same way. They stand in a kitchen that no longer works, stare at a bathroom that has seen better days, or walk through a commercial space and think, “We need to do something, but what is this going to cost?”

That question gets harder in Western Washington. Online calculators give quick answers, but quick answers are rarely useful when you are dealing with older housing stock, wet-weather detailing, city permit review, or labor pricing that does not look anything like a national average. If you are trying to figure out how to estimate home renovation costs, the right starting point is not a guess. It is a process.

Your Starting Point for a Realistic Renovation Budget

National averages can help you frame the conversation, but they should not be the number you build your project around. A typical 2,000-square-foot whole-home remodel averages between $100,000 and $200,000 nationally, or about $50 to $100 per square foot, and homeowners in Puget Sound often need to adjust those figures upward by 10-20% because of regional labor and material premiums, according to this renovation cost breakdown for homeowners and investors.

That does not mean every project is expensive. It means the answer depends on scope.

A repaint, drywall repair, and floor replacement is one kind of project. A kitchen remodel with layout changes, permit review, new electrical, and custom cabinets is another. A tenant improvement for an office or retail space is its own category entirely. People get into trouble when they treat all three like they can be estimated the same way.

Start with the decision, not the dream

Before you price anything, decide what kind of project you are planning:

  • Cosmetic work
    Paint, flooring, trim, fixture swaps, and surface updates.

  • System work
    Plumbing, electrical, waterproofing, ventilation, or structural repair.

  • Layout work
    Removing walls, moving fixtures, reworking circulation, or converting space.

  • Use-change work
    Turning a spare room into a bathroom, updating a garage, or reconfiguring a commercial suite.

Each category changes cost in a different way. Cosmetic work is usually easier to estimate early. System and layout work bring more unknowns. Use-change work adds coordination, approvals, and more trade involvement.

Practical rule: If your project changes walls, wiring, plumbing locations, exterior openings, or occupancy use, do not rely on a ballpark number.

Local estimating works better because local conditions matter

A Seattle craftsman, a Tacoma rental, and a newer Kent home may all need “a kitchen remodel,” but they will not estimate the same. In Western Washington, moisture history, previous remodel quality, access for deliveries, parking, permit processes, and existing code conditions all influence cost.

That is why the best estimates are built in layers:

  1. Define the scope clearly
  2. Research local material and labor costs
  3. Build a line-item worksheet
  4. Add soft costs and contingency
  5. Compare contractor proposals against that worksheet

That approach gives you control. It also makes contractor conversations more productive, because you are not asking, “What do you think this costs?” You are asking, “How does your proposal line up with the work I want done?”

Scoping Your Project Like a Professional Contractor

The fastest way to get a bad estimate is to ask for pricing before the project is defined. Vague requests produce vague numbers. That is not a contractor problem. It is a scope problem.

A strong estimate starts with a line-item scope of work. The most common pitfall is accepting rough ballpark figures without detailed design documentation. As one estimating guide puts it, “any estimate without a plan is a guesstimate,” and for larger projects a pre-design cost estimate can prevent thousands in wasted design fees, as explained in this article on the best method to estimate renovation cost.

Two professionals collaborating on home renovation plans using a scope of work document, blueprints, and a tablet.

What belongs in your scope of work

Think like a builder for a moment. A contractor has to answer very specific questions before pricing can be reliable.

Write down:

  • Rooms or areas involved
    List every space touched by the project, even if work there feels minor.

  • Existing conditions
    Note water staining, cracked drywall, damaged trim, old finishes, uneven floors, or access issues.

  • Demolition items
    Be clear about what gets removed and what stays.

  • New work
    Cabinets, countertops, siding, flooring, paint, lighting, doors, trim, tile, fixtures, hardware, waterproofing, drywall, and coatings.

  • Trade work
    Electrical, plumbing, carpentry, flooring, drywall, painting, siding, roofing, or specialty finishes.

  • Finish level
    Stock, mid-range, custom, or premium.

  • Who is supplying what
    Owner-supplied fixtures can affect schedule and coordination.

That list sounds basic, but it changes everything. If you ask for “a bathroom remodel,” you may get three totally different proposals. If you ask for “remove tub, install tiled shower, replace vanity, update fan, paint walls and ceiling, new waterproof flooring, keep toilet in place,” you can compare bids with much more confidence.

Split the work into must-haves and nice-to-haves

Achieving smart budgeting requires this step.

Most projects have a core scope and an optional scope. If you separate them early, you can protect the budget without feeling like the whole project failed.

For a Tacoma siding replacement, your must-haves may be damaged panel replacement, weather barrier corrections, caulking, and repainting. Your nice-to-haves may be upgraded trim details or replacing sections that are aging but not yet failing.

For a Seattle office renovation, your must-haves may be wall repairs, paint, lighting changes, flooring, and ADA-related updates. Your nice-to-haves may be a custom feature wall or upgraded millwork in the conference room.

Tip: If you want accurate pricing, separate your wish list from your required scope before you ask for bids.

Measure first, then describe

A lot of estimating mistakes come from bad dimensions. Even if you do not create formal plans, take clean measurements.

For residential work, record wall lengths, ceiling heights, window counts, door swings, fixture sizes, and floor areas. For commercial spaces, include entry widths, ceiling type, rough square footage by area, and any after-hours access constraints.

A short room-by-room worksheet helps:

Area Existing condition Work requested Notes
Kitchen Worn cabinets, dated flooring New cabinets, counters, paint, flooring Keep sink wall in place
Hall bath Moisture damage near tub Replace tub surround, vanity, fan, paint Check subfloor during demo
Exterior south wall Siding wear and failed caulk Repair siding, seal, repaint Ladder access limited

Use photos like part of the estimate file

Take wide shots and close-ups. Label them by room or elevation.

Photos help in two ways. First, they improve early conversations with contractors and designers. Second, they create a record of what you knew before demolition started. That matters when old water damage, patchwork electrical, or hidden framing issues show up later.

Know when pre-design estimating pays off

If your job involves additions, layout changes, custom work, or major structural revision, paying for early estimating can save money. The same estimating source above notes that a pre-design cost estimate can prevent wasted design effort on a project that is not aligned with the available budget.

That is especially useful in Puget Sound, where clients often begin with a rough target number that does not match the finish level or amount of work they have in mind. It is better to learn that before the drawings are complete.

Researching Costs in the Western Washington Market

Many homeowners start with a national average, then wonder why local proposals come back higher. The answer is clear. Western Washington pricing is its own market.

Most online guides are too generic for this region. In 2026, Puget Sound kitchen remodels can range from $250-450 per square foot, professional painting can range from $4-8 per square foot, regional labor rates can run $75-120 per hour, and Washington construction costs saw a 12% year-over-year rise due to labor shortages, according to this Western Washington renovation estimating article.

Infographic

Those numbers explain why a low national estimate can be misleading in Seattle, Kent, or Tacoma. They also explain why labor often drives the conversation as much as material selection.

Material costs are only part of the story

Homeowners often focus on finish costs. Cabinets, tile, flooring, countertops, appliances, and paint are easy to shop.

What is harder to see is the installation burden behind them. A lower-cost tile may still require substantial prep. A beautiful light fixture may still need electrical changes. A cabinet package may look affordable until fillers, trim pieces, panel ends, delivery, and installation details are added.

That is why material shopping should happen in categories:

  • Base materials
    Drywall, framing lumber, backer board, trim stock, primers, sealants.

  • Finish materials
    Cabinets, flooring, tile, counters, fixtures, doors, hardware, paint products.

  • Protection and prep items
    Waterproofing membranes, moisture barriers, floor protection, masking supplies, patch materials.

  • Exterior weather-related items
    Caulks, coatings, siding accessories, flashing components, and waterproofing products.

If you are building a budget worksheet, use supplier quotes where you can. For variable items, use allowances that reflect the quality level you want, not the cheapest placeholder you can find.

Labor is where local knowledge matters most

Labor pricing in Western Washington reflects skill availability, scheduling pressure, travel time, permit coordination, and site complexity.

A house in Seattle with tight access and street parking will estimate differently than a similar job in Kent with easy staging. A commercial repaint in Tacoma that must happen after business hours may also price differently than daytime work in a vacant suite.

Three local realities influence labor cost:

Older homes take longer

Many homes in the region have layers of previous work behind the walls and under the finishes. Surfaces may be out of square. Framing may be inconsistent. Moisture damage may need correction before finish work can begin.

That does not mean the project is a problem. It means labor hours rise when trades have to correct what they uncover.

Wet climate detailing adds tasks

Exterior work in Puget Sound often includes more prep, sealing, repair, and weather planning than a dry-climate estimate would assume. Even interior work can be affected if prior leaks, window failures, or moisture intrusion have damaged adjacent materials.

Commercial projects need coordination

For facility maintenance, tenant improvements, and office space renovation, labor is not just production. It is also scheduling, phasing, occupant protection, noise control, access planning, and cleanup standards.

Key takeaway: In Western Washington, the estimate that looks higher may be the one that includes the work your building requires.

Use local benchmarks carefully

Broad benchmarks can help with early planning, but they are not a substitute for line items.

If you are pricing a kitchen, use regional square-foot numbers only as an early guardrail. Then compare those numbers to the drivers in your project: cabinet count, layout changes, finish level, electrical scope, plumbing scope, drywall repair, flooring type, and paint requirements.

For a more detailed look at kitchen-specific cost drivers, this kitchen remodel cost breakdown is a useful companion when you are sorting out cabinets, finishes, and labor expectations.

A practical way to research without getting buried

Homeowners often over-research finishes and under-research installation. A better method is to split the job into decision groups.

Cost group What to verify locally
Finish selections Product pricing, lead times, availability
Skilled labor Current scheduling, access conditions, complexity
Site conditions Parking, staging, protection, occupied vs vacant
Code-related work Permit triggers, inspection requirements, corrections

This keeps your early estimate grounded in reality. You are not trying to become a contractor. You are trying to create a budget that matches Western Washington conditions instead of a generic online average.

Building Your Preliminary Budget Worksheet

Once you have a clear scope and local pricing research, put everything into one worksheet. This is the point where scattered ideas become a working budget.

A budget worksheet should be plain and readable. If it is too complicated, you will stop using it. If it is too simple, it will hide important costs. The right version sits in the middle.

Build the worksheet by category

Use major categories that mirror how renovation work happens. Separate material and labor columns. That helps you see where costs are moving and where substitutions might help.

Sample Renovation Budget Worksheet

Category Estimated Material Cost Estimated Labor Cost Total
Demolition
Carpentry and framing
Drywall and texture
Electrical
Plumbing
Cabinets and millwork
Flooring
Tile and waterproofing
Interior painting
Exterior work
Permits and design
Contingency

Fill in what you know. For unknowns, use allowances.

Use allowances the right way

An allowance is a placeholder for something you have not selected yet. This is common for tile, light fixtures, plumbing fixtures, hardware, or appliances.

Bad allowances are artificially low and make a proposal look cheaper than it will be. Good allowances reflect the level of finish you intend to buy.

For example, if you know you do not want builder-grade fixtures, do not use bargain placeholders in the worksheet. That only moves the cost surprise to later in the project.

Keep resale in mind, but do not budget by resale alone

Budgeting should match how you use the space first. Resale still matters, especially for kitchens and baths, but it should not be the only filter.

The 2025 Cost vs. Value Report notes that a mid-range kitchen remodel can cost over $50,000 and still recoup a significant portion of its cost at resale. That same source also stresses the need for a 10-20% contingency fund for unforeseen issues, as summarized in this remodeling cost and value discussion.

That gives you a practical budgeting principle. Spend intentionally on items that affect function, durability, and daily use. Be more selective on the pieces that are easy to upgrade later.

Contingency is not optional

A contingency fund is not extra padding for poor planning. It is protection against normal renovation uncertainty.

In Western Washington, contingency matters because older homes, moisture exposure, and prior remodel work can conceal conditions that are not visible during an initial walk-through. Once walls or finishes open up, the job may need corrections before the visible finish work can continue.

Tip: Put contingency in its own line in the worksheet. Do not scatter it across other categories where it becomes invisible.

Add one owner worksheet and one contractor worksheet

This helps avoid confusion.

Your owner worksheet should include everything you will spend, including design services, permit costs, finish purchases, temporary disruptions, and contingency. A contractor worksheet may only include the contracted construction scope.

When those two versions are separate, you can compare proposals more accurately and still track the full financial picture of the project.

Use a planning tool for larger additions

For larger residential remodeling projects, especially additions or space conversions, it helps to compare your own worksheet against a structured planning resource like this home addition cost estimator. The point is not to replace a site visit. It is to check whether your assumptions are in the right range before you move deeper into design.

Uncovering Permits and Other Hidden Renovation Costs

Most budget misses do not come from paint color or cabinet style. They come from the work people forget to include.

Permits are a big part of that. So are design fees, engineering input, debris handling, access limitations, and correction work uncovered after demolition. In Seattle and Tacoma, the permit process can also affect timing, which in turn affects scheduling and labor.

A magnifying glass resting on a stack of documents on a white desk with coins nearby

Permits change more than paperwork

A permit does not just add an application. It can change drawings, sequencing, inspections, and the order in which trades work.

That matters for projects involving:

  • Electrical updates
  • Plumbing relocation
  • Structural modification
  • Siding replacement tied to envelope corrections
  • Additions and conversions
  • Commercial tenant improvement work

In practical terms, permit-related work can reshape a budget because code-required corrections often appear once the city reviews the scope or once existing conditions are exposed.

Hidden costs usually come in clusters

Homeowners often think in single line items. Renovation costs tend to arrive in groups.

A bathroom example is common. You remove a damaged surround and expect finish replacement. Then the crew finds wet framing, damaged sheathing, old venting, and code-related updates. The “extra cost” is not one surprise. It is a chain of connected tasks.

Typical hidden-cost groups include:

Hidden cost area What often triggers it
Design and documentation Layout changes, permit submittal, structural review
Protection and cleanup Occupied homes, dust containment, debris hauling
Envelope corrections Siding failure, flashing issues, water entry
Code compliance Electrical, ventilation, guardrails, life-safety updates

Post-damage repair estimates need special caution

Storm, flood, and other catastrophic repairs are where standard estimating formulas break down fastest. The visible damage is often only part of the scope.

Estimates for post-catastrophic event repairs often overrun by 25-40%, and in Puget Sound, water damage restoration can average $10,000-$50,000, with up to 30% of cost tied to unseen mold remediation and mandatory code upgrades, according to this renovation estimating guide focused on hidden costs.

That is exactly why disaster repair budgets should be built differently from elective remodel budgets. Insurance scope, demolition findings, drying requirements, contamination concerns, and code corrections all need to be reviewed together.

Practical rule: If your project starts with damage, do not estimate from finishes backward. Start with investigation, drying, safety, and code-related corrections first.

Western Washington adds its own soft-cost pressure

The region’s climate and building patterns create extra planning work. Exterior envelope repairs may require more scrutiny. Waterproofing details matter. Older properties may have a history of patch repairs that look acceptable on the surface but do not hold up once adjacent materials are removed.

Commercial spaces add another layer. If your office renovation or tenant improvement must happen around business operations, temporary protections, access controls, and schedule phasing become part of the project cost even if they are not obvious in the first sketch of the job.

How to Compare Contractor Bids and Reduce Costs

A low number can be expensive if the scope is thin. A higher number can be the better value if it includes the work required to finish the job properly.

That is why comparing contractor bids is less about price alone and more about clarity. You are not shopping for a single number. You are evaluating how each contractor understands the project.

A man meticulously reviewing and calculating costs for a home renovation project on a contract document.

Compare bids line by line

Put proposals next to your scope of work and look for gaps.

Check these items first:

  • Scope completeness
    Does the proposal include demolition, prep, protection, cleanup, and finish work?

  • Material specificity
    Are products named clearly, or are they described vaguely?

  • Allowance realism
    Do fixture and finish allowances match the quality level you expect?

  • Exclusions
    What is not included? This section often explains why one bid is lower.

  • Schedule assumptions
    Does the price assume vacancy, clear access, or owner-supplied materials?

If one contractor includes drywall repair, moisture correction, primer, finish coats, and trim touch-up, while another says “paint bathroom,” those are not equal bids.

Red flags that deserve a second look

Some proposals signal trouble before a project even begins.

A few examples:

  • Too much ambiguity
    Words like “as needed” or “standard prep” without detail can hide major differences in scope.

  • Large categories with no breakdown
    A single lump sum for a complex remodel makes it hard to understand what you are buying.

  • Missing site conditions
    If the estimate ignores access, protection, occupancy, or permit coordination, the job may not be fully priced.

  • No discussion of change handling
    Renovation projects change. Good proposals explain how changes are documented and approved.

If you want help evaluating contractor qualifications beyond price, this guide on how to choose a general contractor gives a useful checklist for comparing experience, communication, and proposal quality.

Cost reduction that does not weaken the project

Reducing cost is possible. The key is cutting the right things.

Here are the moves that tend to work:

Phase the project

If the full scope stretches the budget, split the project into logical phases. Do the work that protects the building or improves function first. Save lower-priority upgrades for later.

Keep the layout where possible

Moving plumbing, reworking electrical paths, or shifting walls adds complexity quickly. If the existing layout works reasonably well, improving finishes within that layout often creates a better cost-to-value outcome.

Standardize where it makes sense

Custom work has its place. So do straightforward materials and repeatable details. A clean, durable, well-installed standard finish usually performs better than a complicated premium feature installed under budget pressure.

Spend where failure is expensive

Do not cut corners on prep, waterproofing, surface correction, or substrate repair. In painting and renovation work, hidden prep often determines whether the visible finish lasts.

Key takeaway: Save on selections if needed. Be careful about saving on prep, waterproofing, or trade quality.

A short video can also help you think through the decision-making side of renovation planning before signing a contract.

Why a detailed proposal is worth more than a fast answer

Clients usually feel more comfortable once they can see the project broken into understandable parts. That is not just about trust. It improves decision-making.

A detailed proposal lets you revise the job intelligently. Maybe you keep the waterproofing scope and reduce tile complexity. Maybe you hold the office layout steady and postpone custom millwork. Maybe you repaint now and phase flooring into a later schedule window.

That flexibility is what good estimating creates. It gives you choices without losing control of the job.

Start Your Renovation with Confidence

A reliable renovation estimate is built, not guessed. It starts with a clear scope. It gets stronger when you use Western Washington pricing instead of generic national numbers. It becomes useful when you organize it into a line-item budget, account for hidden costs, and compare contractor bids carefully.

That process works for a kitchen remodel in Kent, a siding and exterior painting project in Tacoma, or a tenant improvement in Seattle. Different project types need different details, but the discipline is the same. Define the work clearly, price it locally, and leave room for what you cannot see yet.

If you approach the project that way, you can make decisions calmly instead of reacting to surprises.


If you are planning a remodel, repair, tenant improvement, or painting project in Kent, Seattle, Tacoma, or the towns in between, Wheeler Painting & Restoration Services can help you start with an on-site consultation and a clear, detailed proposal. Whether you need residential remodeling, commercial construction, facility maintenance, interior painting, exterior painting, drywall, waterproofing, or a smaller to mid-size build-out, Wheeler provides a single accountable team to help you price the work realistically and move forward with confidence.

Choosing the Right Finish for Ceiling Paint in 2026

When it comes to painting a ceiling, we'll get right to it: for the vast majority of homes and commercial spaces, a flat or matte finish is the undisputed champion. It’s the industry standard for a reason. This non-reflective paint is a master of disguise, hiding the common bumps and seams you find on most ceilings. It creates a clean, uniform look that makes a room feel more expansive and peaceful, whether it's a residential home in Seattle or a commercial property in Kent.

Your Guide to the Best Finish for Ceiling Paint

A light-colored ceiling with a wooden ladder standing in a room during renovation.

Choosing a ceiling paint finish might feel like a minor detail, but it has a massive impact on the finished look of a space. For property managers and homeowners here in the Seattle-Tacoma area, getting this choice right from the start means a professional result that holds up. Your ceiling is a huge, blank canvas that interacts with light all day long, and that’s precisely why the finish is so important.

Think of it this way: using a paint with any shine on a ceiling is like taking a photo with the flash on in a dusty room. The light will catch and highlight every single imperfection—every drywall seam, patch, or subtle flaw becomes glaringly obvious. A flat finish, on the other hand, absorbs light. It softly diffuses it, effectively blurring those same minor imperfections into a smooth, flawless-looking surface.

Why Flat Paint Is the Top Choice

Professional painting contractors lean on a flat finish for ceilings because of its unique ability to bring a sense of calm and cohesion to a room. This is especially true in the Pacific Northwest, where our natural light shifts so dramatically. A non-reflective ceiling looks consistent whether you're dealing with a bright, sunny afternoon in Kent or a classic gray, overcast morning in Tacoma.

But it’s not just about looks; it's also incredibly practical.

  • Hides Imperfections: Most ceilings aren't perfect. They have subtle flaws from the initial construction or later repairs. A flat finish is your best friend here, making those blemishes all but disappear.
  • Reduces Glare: By diffusing light instead of reflecting it, it prevents those distracting "hot spots" of glare, creating a softer and more comfortable atmosphere for living rooms, bedrooms, and offices.
  • Easy Touch-Ups: Scuffs happen. Thankfully, flat paint is the easiest finish to touch up later without leaving obvious, shiny patches. This is a huge plus for long-term facility maintenance.

For both residential remodeling and commercial renovations, a flat finish delivers that high-end, architectural look without drawing your eye up to the ceiling. It lets your walls, furniture, and decor be the stars of the show.

To make your decision a bit easier, here’s a quick-glance table comparing the most common finishes and where they work best on ceilings.

Ceiling Paint Finish Comparison Guide

This table breaks down the pros and cons of each finish to help you match the right paint to the right room and ceiling condition.

Finish Type Appearance Best For Pros Cons
Flat/Matte No shine, non-reflective Most ceilings, low-traffic areas, textured surfaces Hides imperfections, easy to touch up, reduces glare Less durable, not easily washable
Eggshell/Satin Low to medium luster Bathrooms, kitchens, high-moisture areas More durable, easier to clean, resists mildew Can highlight minor flaws in drywall
Semi-Gloss Noticeable shine, reflective Trim, architectural details, high-moisture zones Very durable and washable, moisture resistant Highlights every imperfection, difficult to apply evenly

As you can see, while a flat or matte finish is the go-to for most situations, rooms with high moisture or a need for frequent cleaning—like bathrooms and kitchens—are the main exceptions where an eggshell or satin finish might be a better fit.

From Ancient Skies to Modern Homes

Most people don't spend a lot of time thinking about their ceiling, but the simple act of painting it connects us to a tradition thousands of years old. What we do with that "fifth wall" today is the latest chapter in a long story about art, status, and science.

It all started with a desire to bring the heavens indoors. Think of the ancient Egyptian tombs, with their brilliant blue ceilings covered in stars, meant to guide souls into the afterlife. Centuries later, that same impulse for an impressive overhead view was alive in the 1700s, where blue paints made from semi-precious stones could cost 10 times their weight in gold. A blue ceiling wasn't just decorative; it was a loud and clear statement of wealth.

The game changed completely in the late 19th century. New synthetic dyes crashed pigment costs by over 90%, and suddenly, vibrant color wasn't just for the ultra-rich. This led to a boom in home decoration, with gloss paint production jumping 300% in just one decade. You can trace this whole journey, from sacred skies to the very first cans of household paint, by looking at some of history's most stunning overhead canvases.

The Shift from Pure Art to Practical Science

For a long time, a ceiling’s finish was all about looks. The Rococo era, for example, gave us incredible gold-leaf ceilings designed to shimmer and reflect candlelight, creating an almost divine glow. They were breathtaking works of art, but wildly impractical and incredibly expensive.

As our own region grew, with early settlements popping up in Seattle and Tacoma, practicality took over. People needed simple, effective ways to finish their homes. Plaster and whitewash became the standard, valued for their ability to brighten up rooms and cover the basic wood structures underneath. This was a turning point. We started thinking about ceilings not just as a canvas, but as a functional part of the room that could control light and make a space feel bigger and cleaner.

Modern Finishes: The Legacy in Every Can

Every time we help a homeowner in Tacoma pick a durable kitchen finish or a facility manager in Kent choose a low-VOC paint for a commercial space, we're building on that history. The advanced formulas we use today are the direct descendants of that centuries-long quest for the perfect overhead finish.

The evolution of ceiling paint is really a story about solving problems. From the earliest pigments to today’s high-tech formulas, the goal has always been the same: create a finish that looks incredible, performs flawlessly, and lasts.

This is why Wheeler Painting gets so obsessed with getting the finish right. We know a ceiling does more than just sit there. It manages a room's light, conceals imperfections, and ultimately sets the entire mood of the space.

The tools have gotten better and the chemistry is more complex, but the mission hasn't changed. Whether it was an ancient artisan trying to capture the night sky or our crew working on a home in Puget Sound, the job is to use the best technology available to create a perfect result. Understanding that connection to a long line of craftsmen makes a technical decision, like choosing the right finish for ceiling paint, feel like part of a much bigger story.

Understanding How Paint Sheens Work

Choosing the right finish for ceiling paint can feel overwhelming, but the core idea is simple: it’s all about how the paint plays with light. Every paint finish sits somewhere on a spectrum, from completely non-reflective to almost mirror-like. Each step along that spectrum is a trade-off between hiding flaws and being easy to clean.

Think of flat paint as a soft-focus filter for your ceiling. It absorbs light, which helps it blur and conceal minor imperfections like old drywall patches or an uneven texture. On the other end of the spectrum, high-gloss paint is like a magnifying glass. It bounces light everywhere, highlighting every tiny bump and wave on the surface, but it's incredibly durable.

For anyone managing property in the Seattle-Tacoma area—whether you're a homeowner tackling a residential remodeling project or a facility manager handling tenant improvement services—getting this one concept down is the key to making a great choice.

What’s in the Can? The Role of Binders and Pigments

So, what actually makes a paint shiny or dull? It all comes down to the recipe, specifically the ratio of pigment (the color particles) to resin (the "binder" that holds it all together).

  • Flat and Matte Finishes: These paints are loaded with pigment and have less binder. When the paint dries, the pigments create a slightly rough, porous surface that scatters light in all directions. This light-scattering magic is what makes flat finishes so forgiving.

  • Glossy Finishes: Glossier paints flip that recipe, using a much higher concentration of binder. The resin forms a smooth, tight film over the pigment particles. When light hits this slick surface, it reflects right back at you, creating that noticeable shine.

Here’s the main takeaway: the more binder in the paint, the tougher and more moisture-resistant it becomes. This is exactly why the shiniest paints are also the most durable and easiest to clean.

For a facility manager in Kent dealing with high-traffic hallways or a homeowner in Tacoma renovating a steamy bathroom, this trade-off is critical. You have to balance the need for a forgiving appearance against the demand for a surface that can withstand moisture and frequent cleaning.

A Practical Sheen Breakdown

Let's walk through the common sheens you’ll find on the shelf, moving from the least shiny to the most. For reference, a standard flat ceiling paint has a gloss level of 0-5%, while a high-gloss can shoot up to 85% or more.

Flat and Matte

This is the default choice for most ceilings, and for good reason. A flat finish has almost no shine, so its main job is to create a uniform look that does an amazing job of hiding flaws. While "flat" and "matte" are often used interchangeably, a true matte finish might have a tiny bit more sheen (around 5-10% gloss), which gives it a slight edge in durability without being noticeably reflective. It's the perfect solution for living rooms, bedrooms, and office space renovations.

Eggshell and Satin

Moving up the shine scale, eggshell has a very subtle, low-angled glow, much like the shell of an egg. It’s more washable than flat and a great compromise when you need some durability but want to keep the shine low. Satin is the next step up, offering a smooth, velvety luster. It’s a workhorse for bathrooms and kitchens where moisture and cleanup are a concern. Just remember, that added sheen will start to show more surface imperfections than a flat finish would.

Semi-Gloss and High-Gloss

These are the champions of durability. Semi-gloss gives you a significant shine and a hard, scrubbable surface, making it the go-to for trim, doors, and areas that get a lot of moisture. High-gloss is the toughest and most reflective of all, but it’s usually reserved for specific architectural details to create a dramatic, lacquered look.

On a big surface like a ceiling, these high-shine finishes are almost never a good idea for typical residential or commercial spaces. They magnify every single flaw and can create a harsh, sterile feeling. Plus, they are incredibly difficult to apply without leaving behind obvious roller or brush marks, making them a job best left to a seasoned professional contractor.

Matching the Finish to the Room

Alright, we've talked about the "what" and "why" of paint sheen. Now for the fun part: putting that theory to work on the biggest, most overlooked surface in any room—the ceiling. Choosing the right finish for ceiling paint isn't just an academic exercise. It’s about making a practical decision that affects how a room looks and feels every single day.

Get it right, and your ceiling becomes a flawless, unnoticed backdrop. Get it wrong, and you’ll be staring at every little imperfection or dealing with peeling paint in a matter of months. For homeowners and property managers here in the Puget Sound, making the smart choice upfront saves a lot of headaches down the road.

This simple flowchart can help point you in the right direction.

A paint sheen decision guide flowchart helping select between flat, gloss, and eggshell/satin finishes.

As you can see, the core decision really boils down to a trade-off: do you need to hide flaws, or do you need maximum durability?

For Living Rooms, Bedrooms, and Offices

In most of the home—think living rooms, bedrooms, and offices—the goal is comfort. These are low-traffic, dry areas where you want a soft, non-distracting overhead surface. This makes them the perfect place for a flat or matte finish.

A flat finish is a painter's best friend for hiding the reality of most ceilings: minor drywall taping flaws, settled nail pops, and other small imperfections. Instead of reflecting light and highlighting those issues, it absorbs light, creating a smooth, uniform appearance. This is especially helpful in rooms with lots of natural light, where glare from a shinier finish can be incredibly distracting.

For Kitchens, Bathrooms, and Laundry Rooms

When you move into kitchens, bathrooms, and laundry rooms, the rules change completely. Here, moisture is the main concern. Steam from a hot shower or a boiling pot of water creates a humid environment that is tough on paint, leading to mildew, stains, and peeling.

This is where you need a finish with some protective power. For these high-moisture zones, we almost always recommend one of two options:

  • Satin Finish: This is the go-to for most bathrooms and kitchens. It has a soft, velvety luster that’s durable enough to resist moisture and can be easily wiped clean without scrubbing the paint off.
  • Semi-Gloss Finish: If you need maximum protection—say, in a poorly ventilated bathroom or a commercial kitchen—semi-gloss is your champion. Its hard, slick surface is almost waterproof, repels mildew, and can handle repeated, heavy-duty cleaning.

Yes, the added sheen will show surface imperfections more than a flat paint would, but it's a worthwhile trade-off for long-term durability in these demanding spaces. For a deeper dive into this, check out our guide on repainting a bathroom ceiling.

Choosing the right sheen is a functional decision that extends the life of your paint job. In the damp climate of the Puget Sound, selecting a moisture-resistant finish for kitchens and baths is a non-negotiable step for long-lasting results.

Special Cases: Textured and Popcorn Ceilings

Textured ceilings, especially the "popcorn" style, are a whole different ballgame. Their rough, bumpy surface creates thousands of tiny peaks and valleys, each one ready to catch the light.

For any textured ceiling, a flat finish is the only real choice. Seriously. Using anything with even a hint of sheen—like eggshell or satin—will cause every tiny bump to catch the light, creating a glittery, "disco ball" effect that is incredibly distracting. A flat finish, on the other hand, absorbs light and helps the texture visually recede, keeping it from overwhelming the room.

Interestingly, the idea of the ceiling as a decorative canvas isn't new. In the Victorian era, wealthy homeowners often had intricate stenciled patterns on their parlor ceilings, using chalky, water-based paints to create a flat, breathable surface that contrasted beautifully with glossy, oil-based trim. You can see some amazing examples of this in modern decorative painting.

Pro Tips for a Flawless Ceiling Finish

Getting a ceiling to look truly professional isn't just about rolling on some paint. As a local contractor who has worked on everything from residential remodels in Kent to new commercial spaces in Tacoma, we know the secret: a flawless finish is earned through painstaking prep and the right technique. Here are a few insider tips our Wheeler Painting crews live by.

Painting tools: ladder, primer can, roller, brushes, and sanding block ready for wall preparation.

Surface Preparation Is Non-Negotiable

You can’t just paint over problems. Trying to cover dust, grease, or old flaws is a surefire way to get a disappointing finish that will peel or show imperfections down the road. You need to start with a clean, smooth canvas.

Here’s what that looks like in practice:

  • Thorough Cleaning: Start by gently washing the ceiling. A mild detergent and water will handle dust and cobwebs, but in kitchens, you'll need a degreaser to cut through the inevitable cooking residue.
  • Patching Imperfections: Use spackle or joint compound to fill every last nail hole, crack, and dent. As an experienced drywall contractor, we know when it's best to call a pro to ensure the repair is completely invisible.
  • Sanding Smooth: After your patches have fully cured, sand them perfectly flush with the ceiling using fine-grit sandpaper. This is the step that makes repairs truly disappear once the paint goes on.

The Secret Weapon: A Quality Primer

It’s tempting to skip primer to save time, but any professional will tell you that’s a big mistake. Primer is the foundation of a great paint job, ensuring your topcoat adheres properly, looks uniform, and lasts for years. It's especially critical if you're covering stains or making a big color change.

Think of it this way: a high-quality, stain-blocking primer is your best line of defense against stubborn water spots, old smoke damage, or wood tannins that bleed through. It creates a sealed, neutral barrier so your final paint color looks exactly as intended.

For facility managers tackling tenant improvement projects or homeowners simply updating a room, primer isn't just a good idea—it’s a non-negotiable step that saves money and headaches later. If you're unsure about the specifics, our guide on when to prime sheetrock before painting breaks it all down.

Professional Application Techniques

Once your surface is clean and primed, it’s time to paint. But how you apply the paint is just as critical as the prep work. Using the right technique is what separates a smooth, uniform finish from a DIY job riddled with roller marks.

Attention to detail on ceilings is a tradition that goes back centuries. During the Rococo period (1650–1790), for example, over 80% of grand European ceilings were painted in pale blues to mimic the sky, often with painters applying up to 12 coats to get the right depth. In Parisian Art Nouveau cafes, raised plaster borders covering 20-30% of the ceiling were finished with metallic sheens, optically boosting the room’s perceived height by 15-20%. That same legacy of expert finishing is what we bring to every modern project.

To get a smooth, professional look, follow the "cut and roll" method:

  1. Cut In First: Using a 2-3 inch angled brush, paint a clean three-inch-wide band along the edges where the ceiling meets the walls.
  2. Roll Immediately: Don't let that edge dry! While it's still wet, start rolling the main part of the ceiling, slightly overlapping the brushed area to blend everything together.
  3. Maintain a Wet Edge: As you roll, always work from the wet, just-painted section into the dry, unpainted area. Overlap each pass of the roller by about 30%. This "wet edge" technique is the key to avoiding lap marks—those ugly lines that appear when paint dries at different rates.

For more specialized tips, especially if you're working with unique surfaces, this guide to finishing basement ceilings is a great resource.

Why a Professional Finish Matters in Puget Sound

Picking the right finish for ceiling paint feels like it should be simple, but there's more to it than meets the eye. You’re really balancing looks with performance, figuring out how light will play off the surface, and matching the product to what a room is actually used for. For busy property owners and facility managers here in the Puget Sound, getting that balance right is where a professional's experience really shines.

Hiring a trusted local painting contractor like Wheeler Painting isn’t just about getting a fresh coat on the walls. It’s about investing in decades of know-how and a deep-seated commitment to a flawless, lasting finish.

Beyond the Paint Can: The Value of Expertise

Let’s be honest—a DIY ceiling project can go south fast. You might find stubborn stains bleeding right through a new coat of paint, or notice ugly roller marks (what we call lap marks) that only show up once everything is dry. These little mistakes can compromise the whole job, often forcing you to start over and turning a weekend task into a month-long headache.

When you partner with Wheeler Painting, you sidestep all of that frustration. We know exactly which primers will permanently lock down the tough, water-related stains common in older homes around Seattle and Tacoma. Our crews are masters of the "wet edge" technique, which is the secret to a perfectly uniform, streak-free surface every single time. It's this meticulous process that ultimately saves you time, money, and a lot of stress.

For our commercial clients, like a facility manager handling a tenant improvement in Kent, this kind of reliability is everything. We deliver a high-quality finish on time and on budget, so you can minimize disruption and get the space ready for business.

A Flawless Finish That Protects Your Investment

A professionally painted ceiling does more than just look clean; it adds real, tangible value to your property. An expertly finished ceiling makes any room feel brighter, bigger, and far better maintained—a huge plus whether you're trying to boost home resale value or attract premium commercial tenants.

We manage every detail, so you don't have to.

  • Expert Consultation: We start by helping you navigate the options to select the perfect finish and color for your space, lighting, and daily use.
  • Meticulous Preparation: Our process always includes thorough surface cleaning, professional-grade patching, and precision sanding to create the perfect canvas for the paint.
  • Guaranteed Quality: We work with top-tier materials and proven application techniques to deliver a durable finish that will hold up, whether it’s in a steamy bathroom or a high-traffic commercial hallway.
  • Total Accountability: From the first proposal to the final cleanup, Wheeler Painting is your single, accountable partner. We make sure the project is stress-free and the results exceed your expectations.

Don’t leave the final look and feel of your property to chance. Contact Wheeler Painting today for a detailed proposal and see how our professional craftsmanship can elevate your space.

Frequently Asked Questions About Ceiling Paint

As local painting contractors serving the Puget Sound, we get a lot of great questions from homeowners and property managers about ceilings. It’s an often-overlooked surface, but getting the paint right makes a huge difference. Here are the answers to the questions we hear most often.

Can I Use the Same Paint on My Walls and Ceiling?

You technically can, but we almost never recommend it. Think of it this way: ceiling paint is formulated specifically for its job. It's thicker to minimize drips and splatter (a lifesaver when you're painting overhead) and has a very flat finish designed to hide the minor imperfections every ceiling has.

Using a wall paint with a bit of sheen, like eggshell or satin, will actually do the opposite—it will catch the light and highlight every tiny bump and wave. For a clean, professional look, a dedicated flat ceiling paint is always your best bet.

What Is the Best Way to Paint a Textured or Popcorn Ceiling?

For any kind of textured ceiling, from a light orange peel to a full-on popcorn texture, a flat finish is essential. Anything with even a hint of shine will catch the light from a million different angles, creating a distracting "disco ball" effect.

The key to application is a thick-nap roller, at least 3/4 inch, to push paint into all those nooks and crannies. Use a light touch to avoid breaking off pieces of the texture. Honestly, for heavy textures, spraying is the most efficient way to get a perfectly even coat without damaging the surface.

How Do I Choose a Ceiling Color?

Classic white is the go-to for a reason—it makes any room feel brighter and more spacious. It's a foolproof choice that works just about anywhere.

But if you want a more custom, designer feel, you have other options. Painting the ceiling a few shades lighter than your wall color can create a beautiful, cohesive look. In rooms with very high or vaulted ceilings, going with a slightly darker color can actually make the space feel a bit cozier and more grounded. At Wheeler Painting, we are always happy to walk through these options during a color consultation for your Kent or Seattle-area property.

For specialty projects, like those with beautiful plasterwork, the right application is everything. If you're aiming for that kind of high-end, durable finish, we often recommend working with local professional plaster applicators in Washington to ensure a flawless result.

Do I Really Need to Use Primer on My Ceiling?

Yes, priming is a non-negotiable step in certain situations. It’s the foundation of a good paint job and prevents a lot of headaches down the road. You absolutely need a stain-blocking primer if your ceiling has:

  • Water stains (even old ones)
  • Smoke or nicotine damage
  • A dark color you need to cover

Primer seals these problem areas so they can't bleed through your fresh topcoat. It also creates a uniform surface, which helps the paint adhere better and last longer. Skipping primer is often why you see issues like peeling or bubbling later on. You can learn more about that in our guide on what causes paint to bubble on walls.